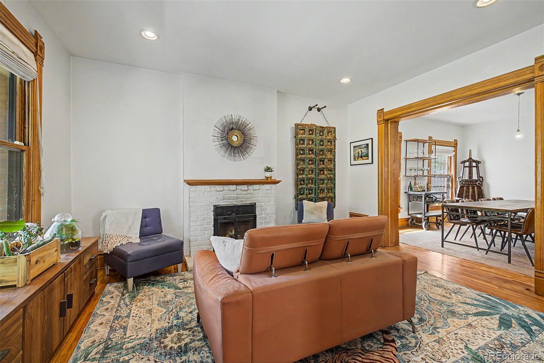
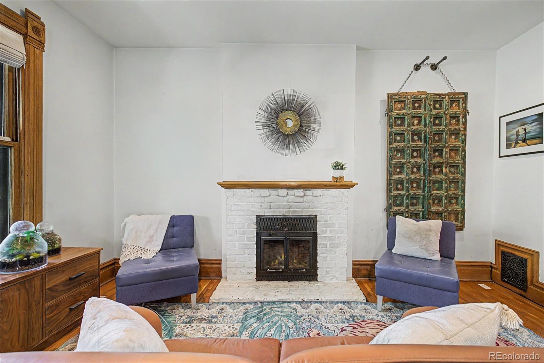
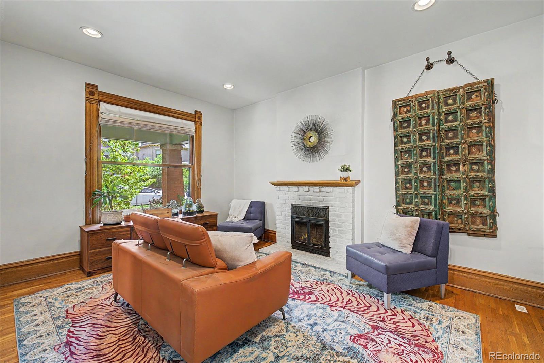
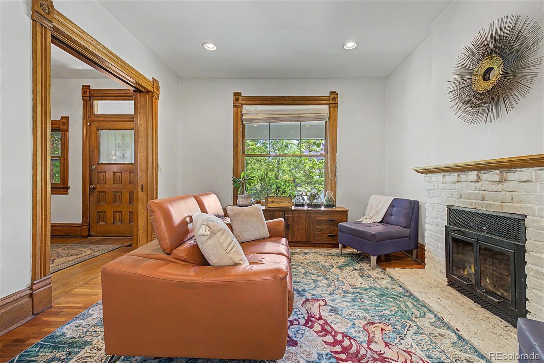
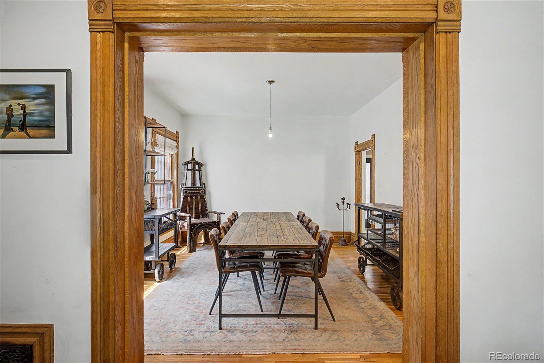
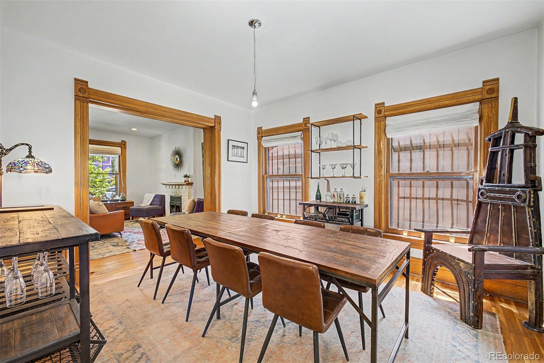
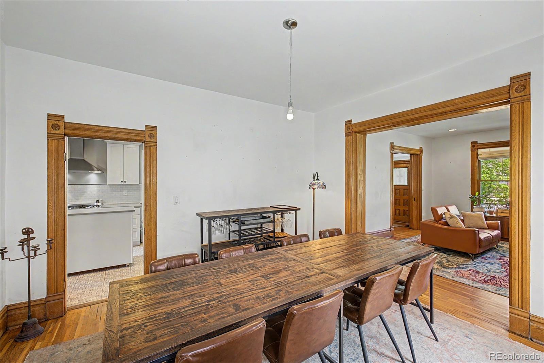
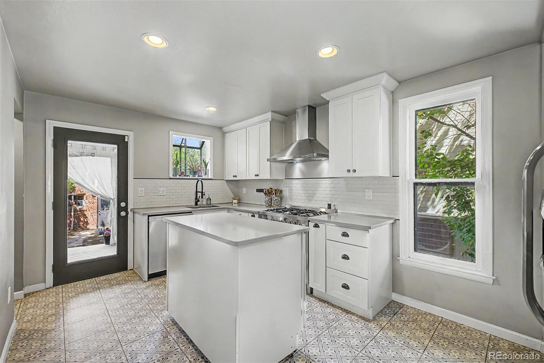
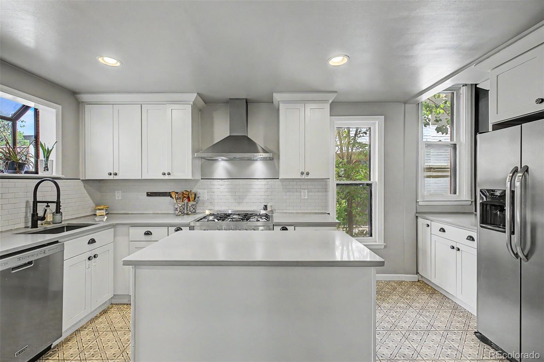
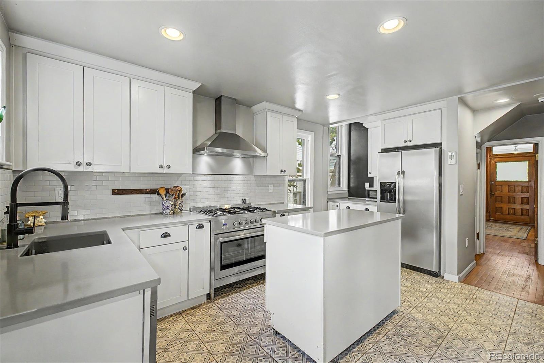
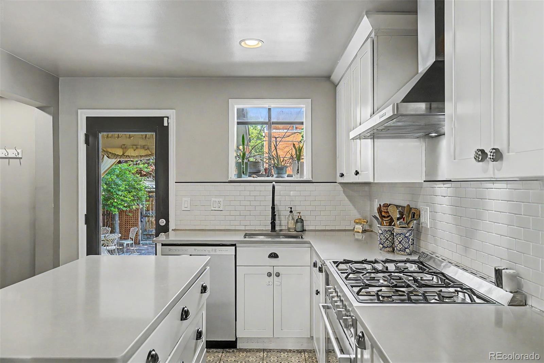
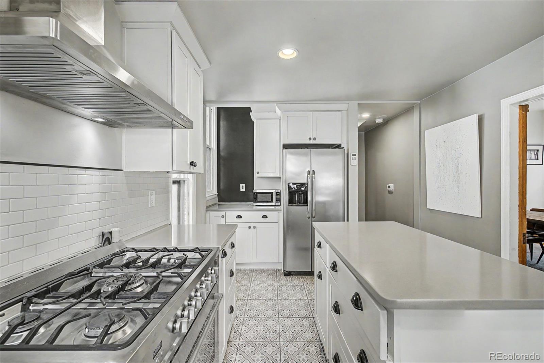
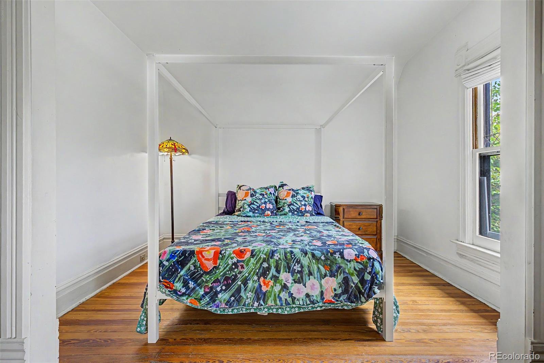
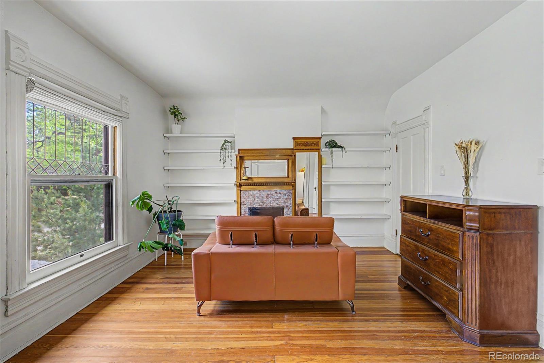
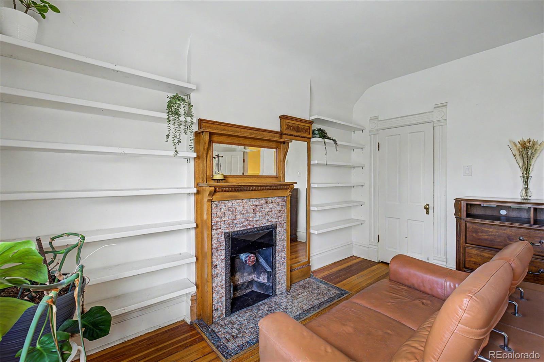
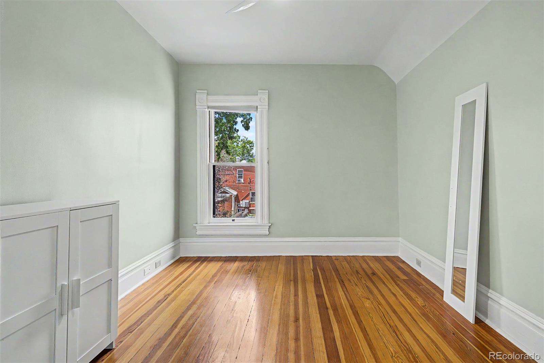
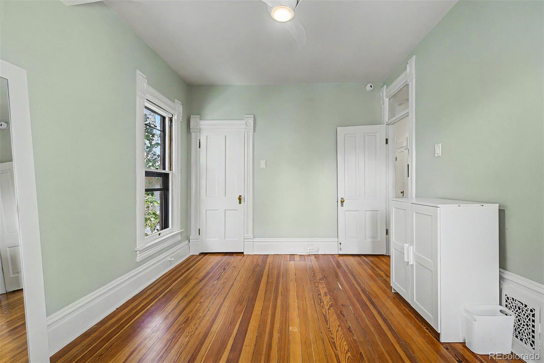
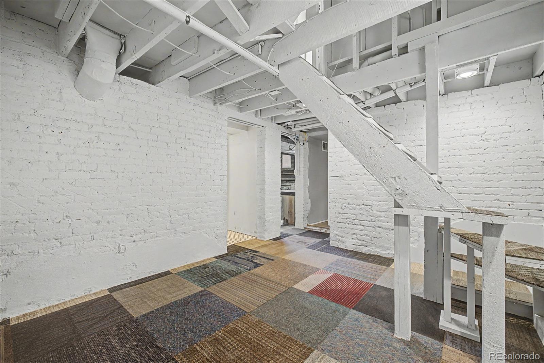
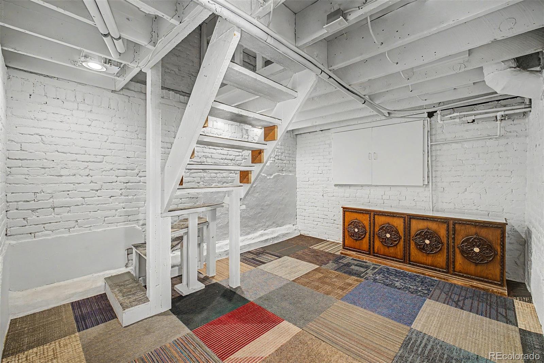
Active Under Contract
Active Under Contract
$999,500
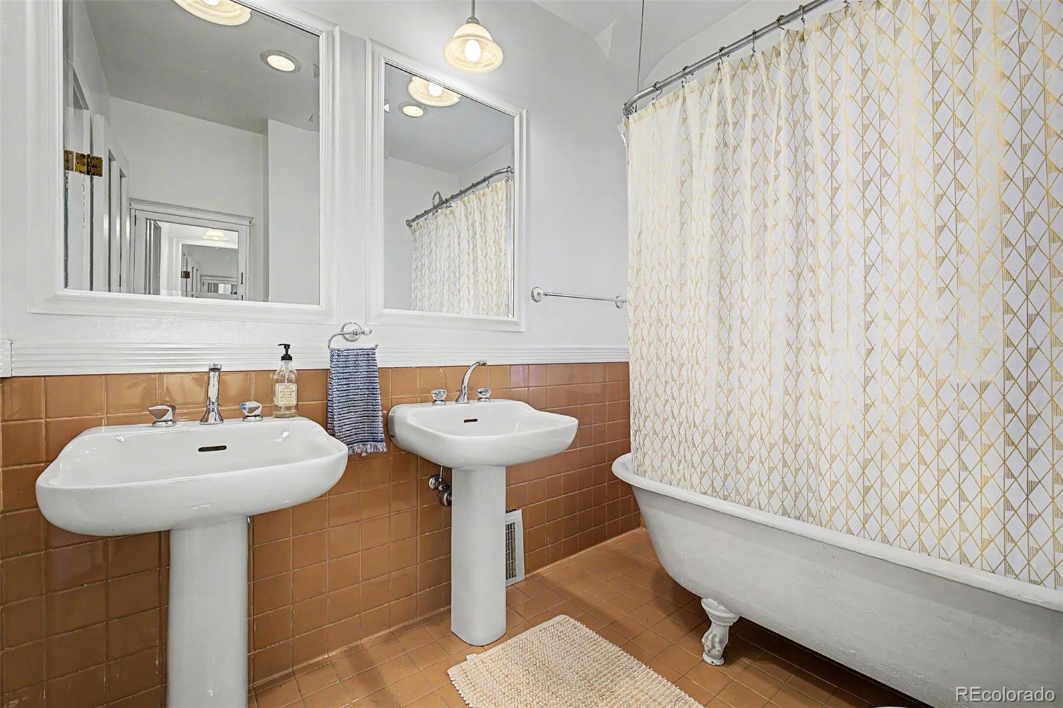
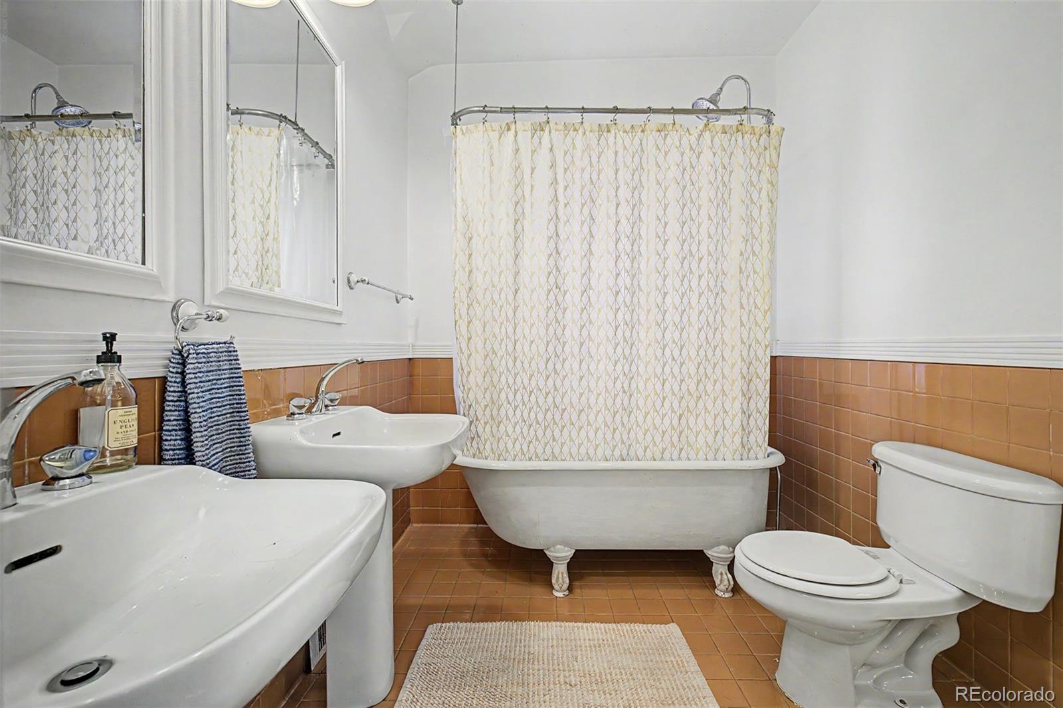
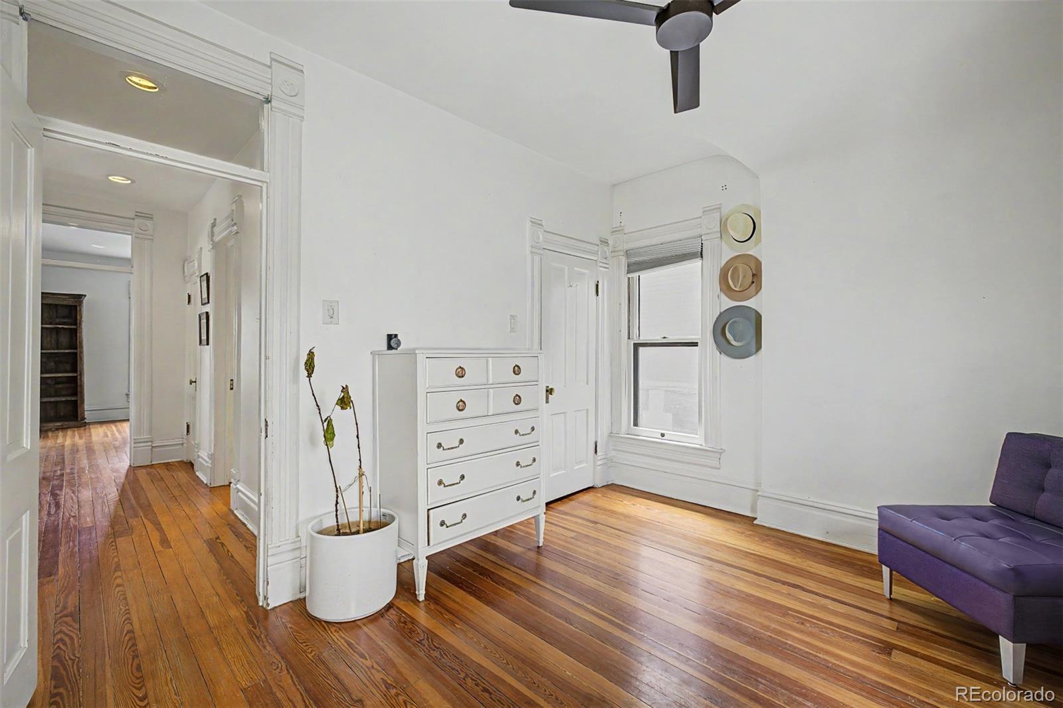
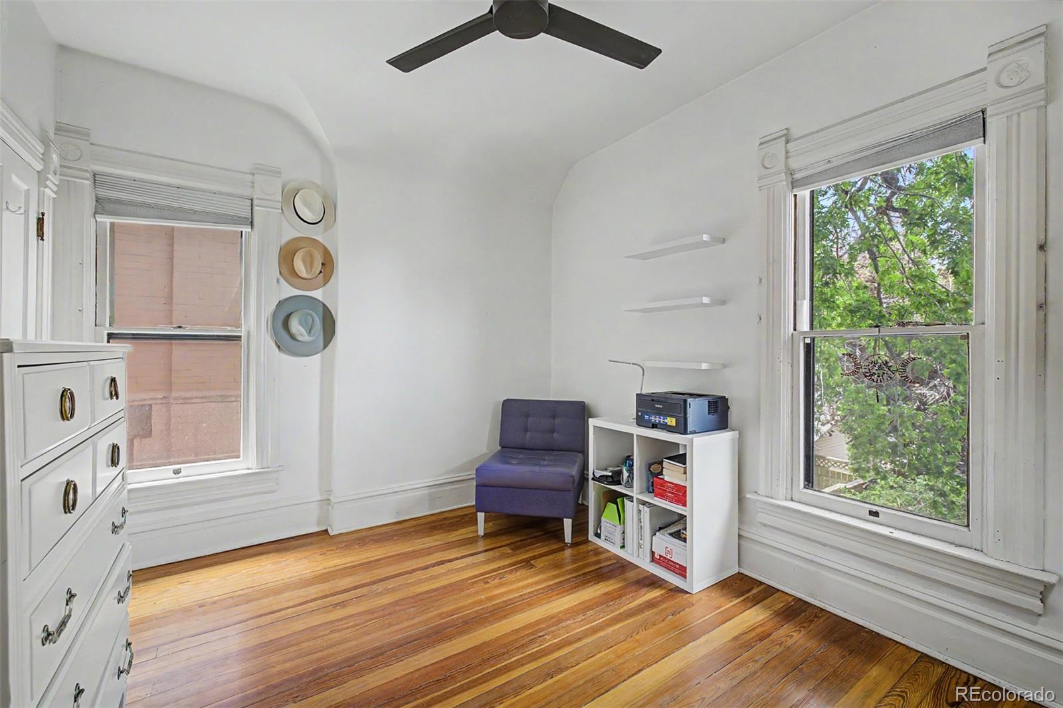
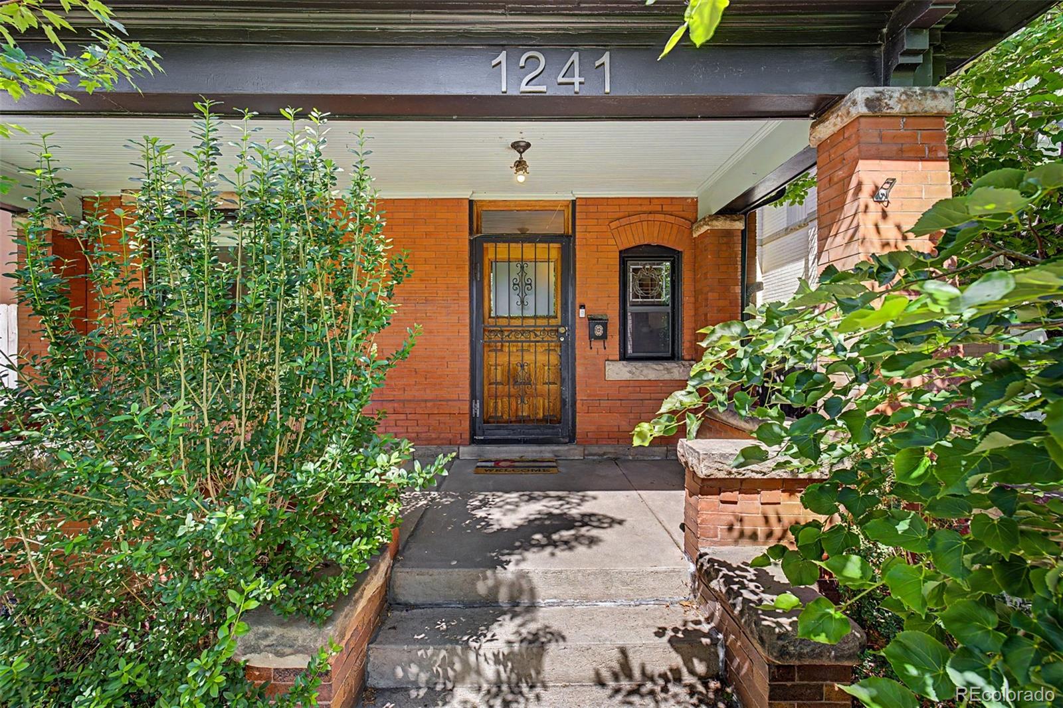
1241 York Street, Denver, CO 80206
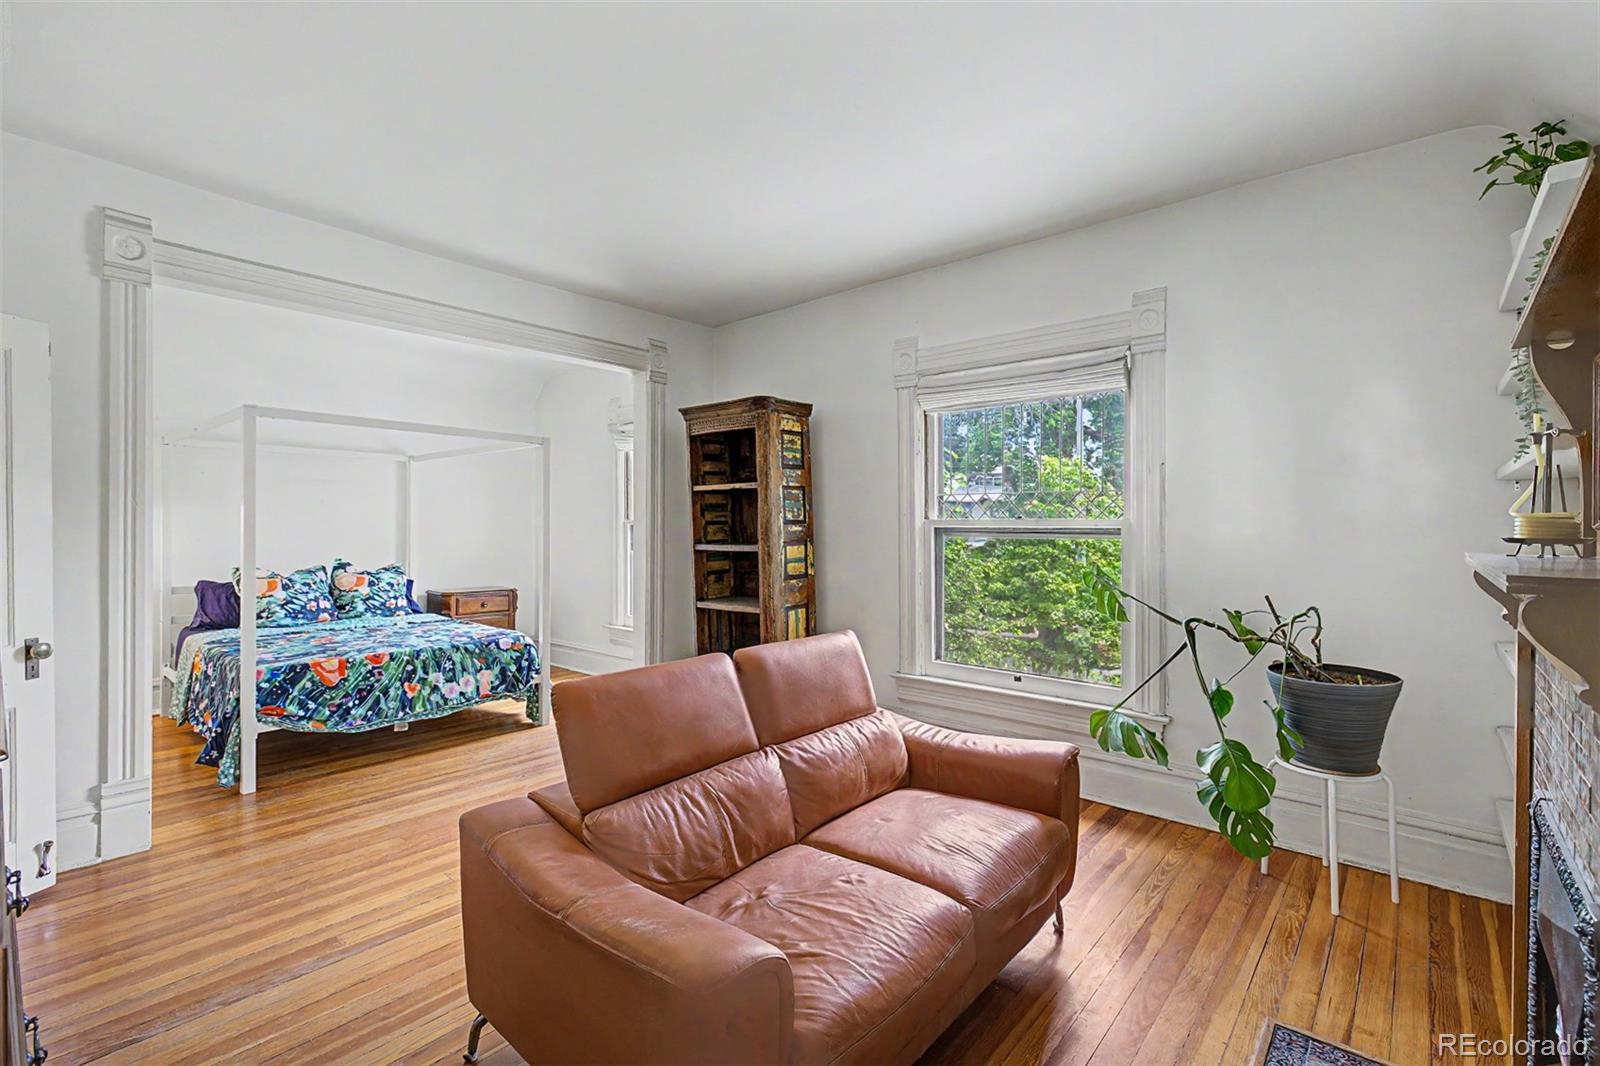
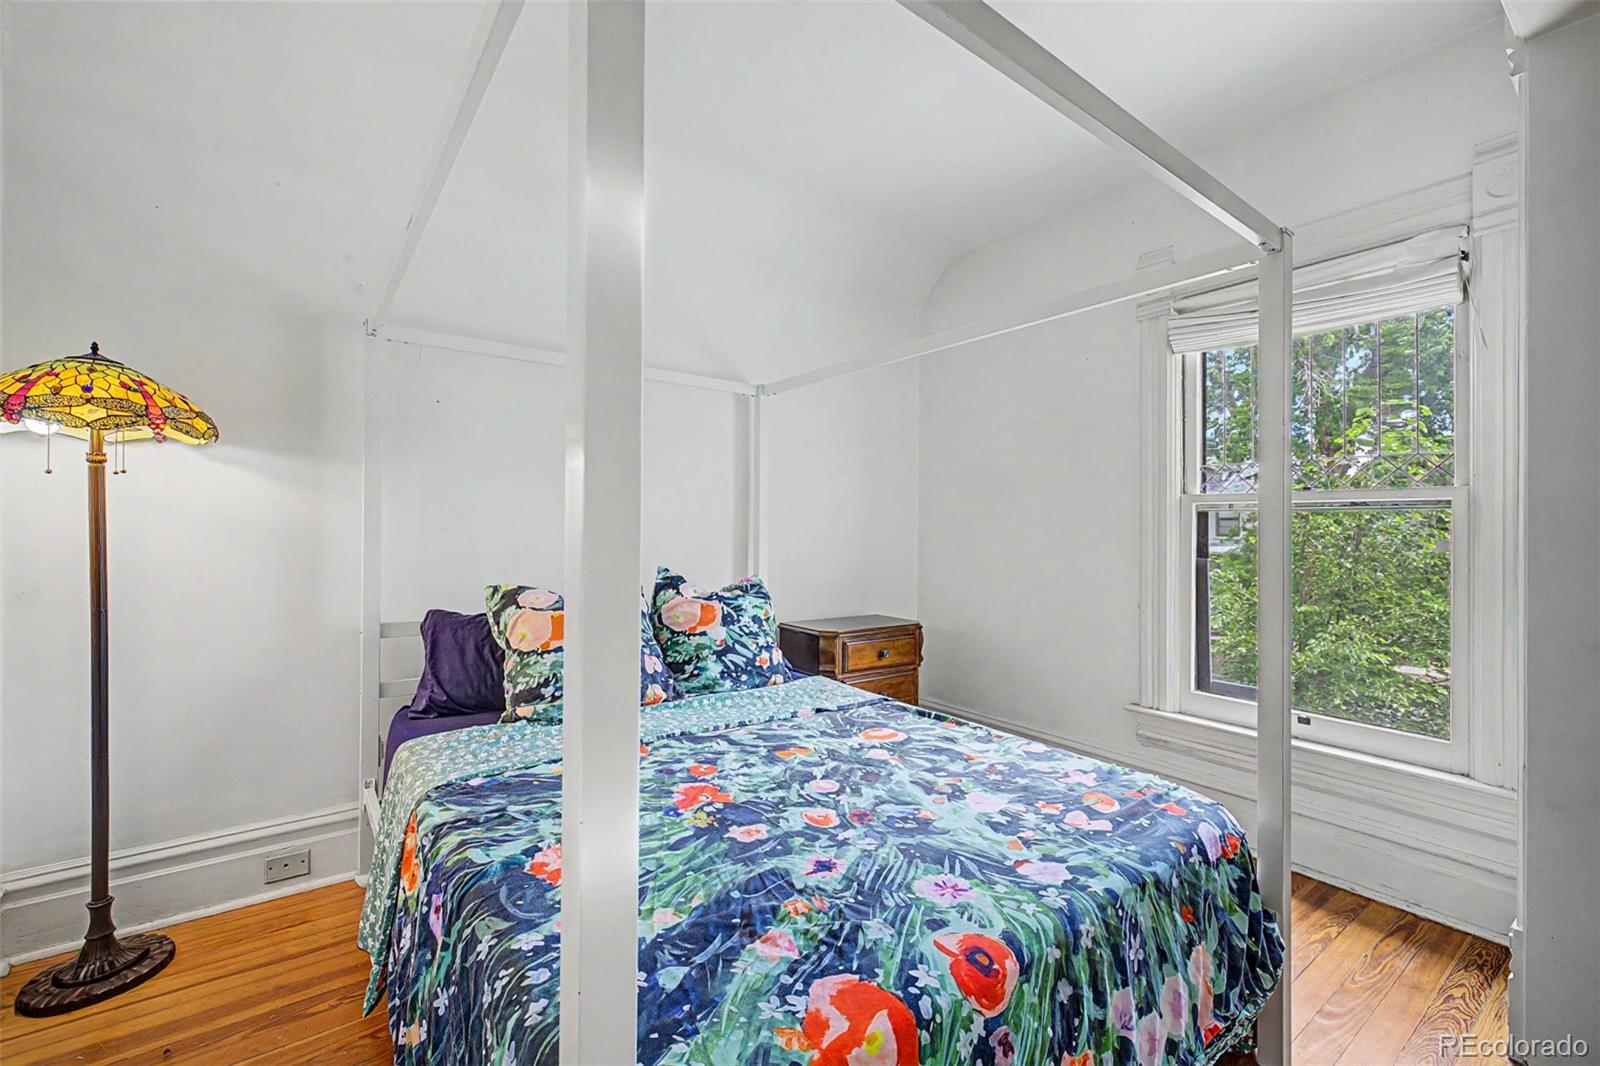
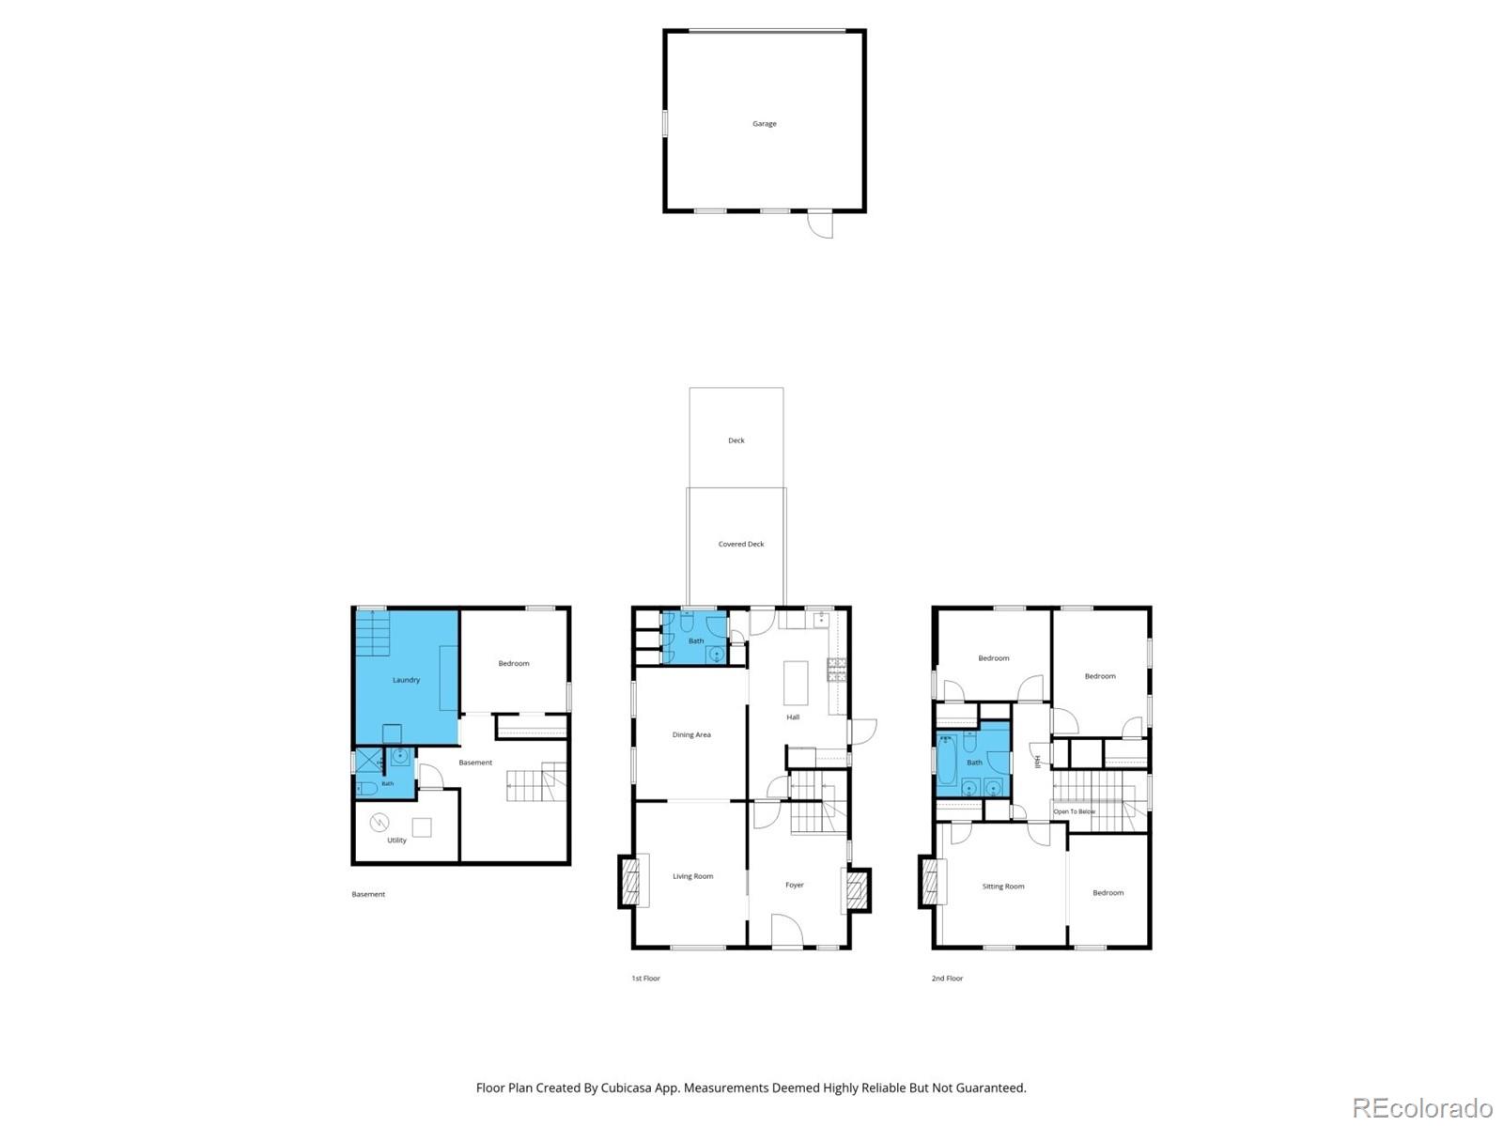
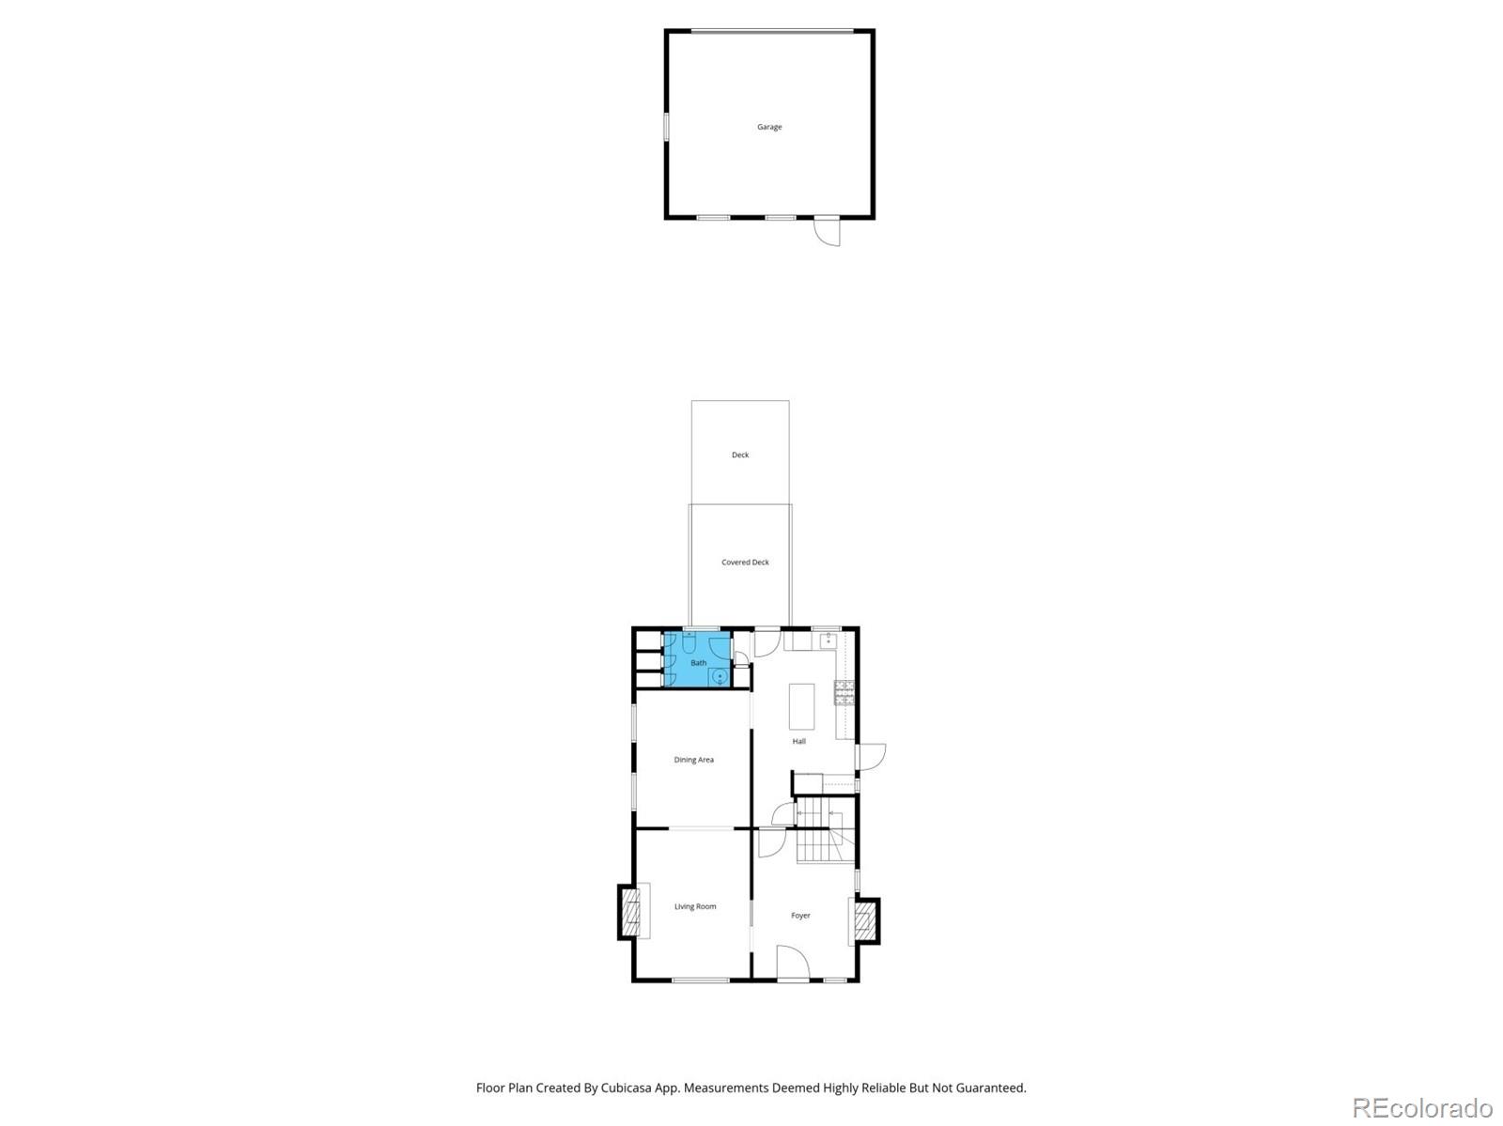
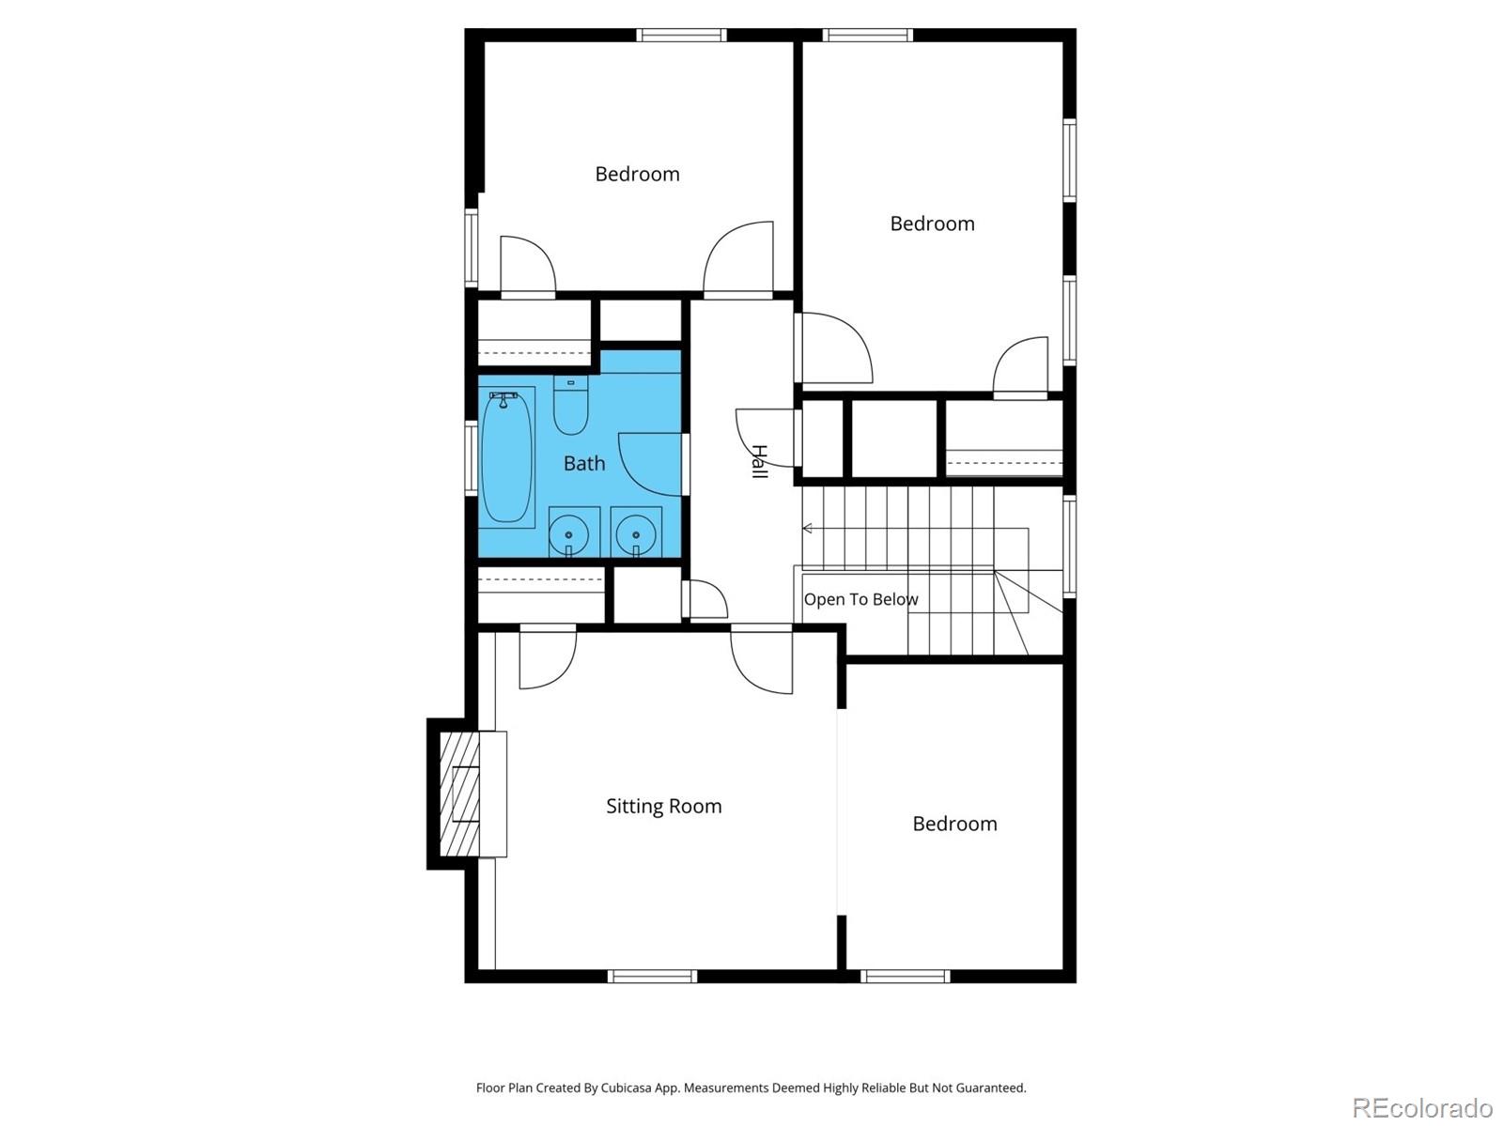
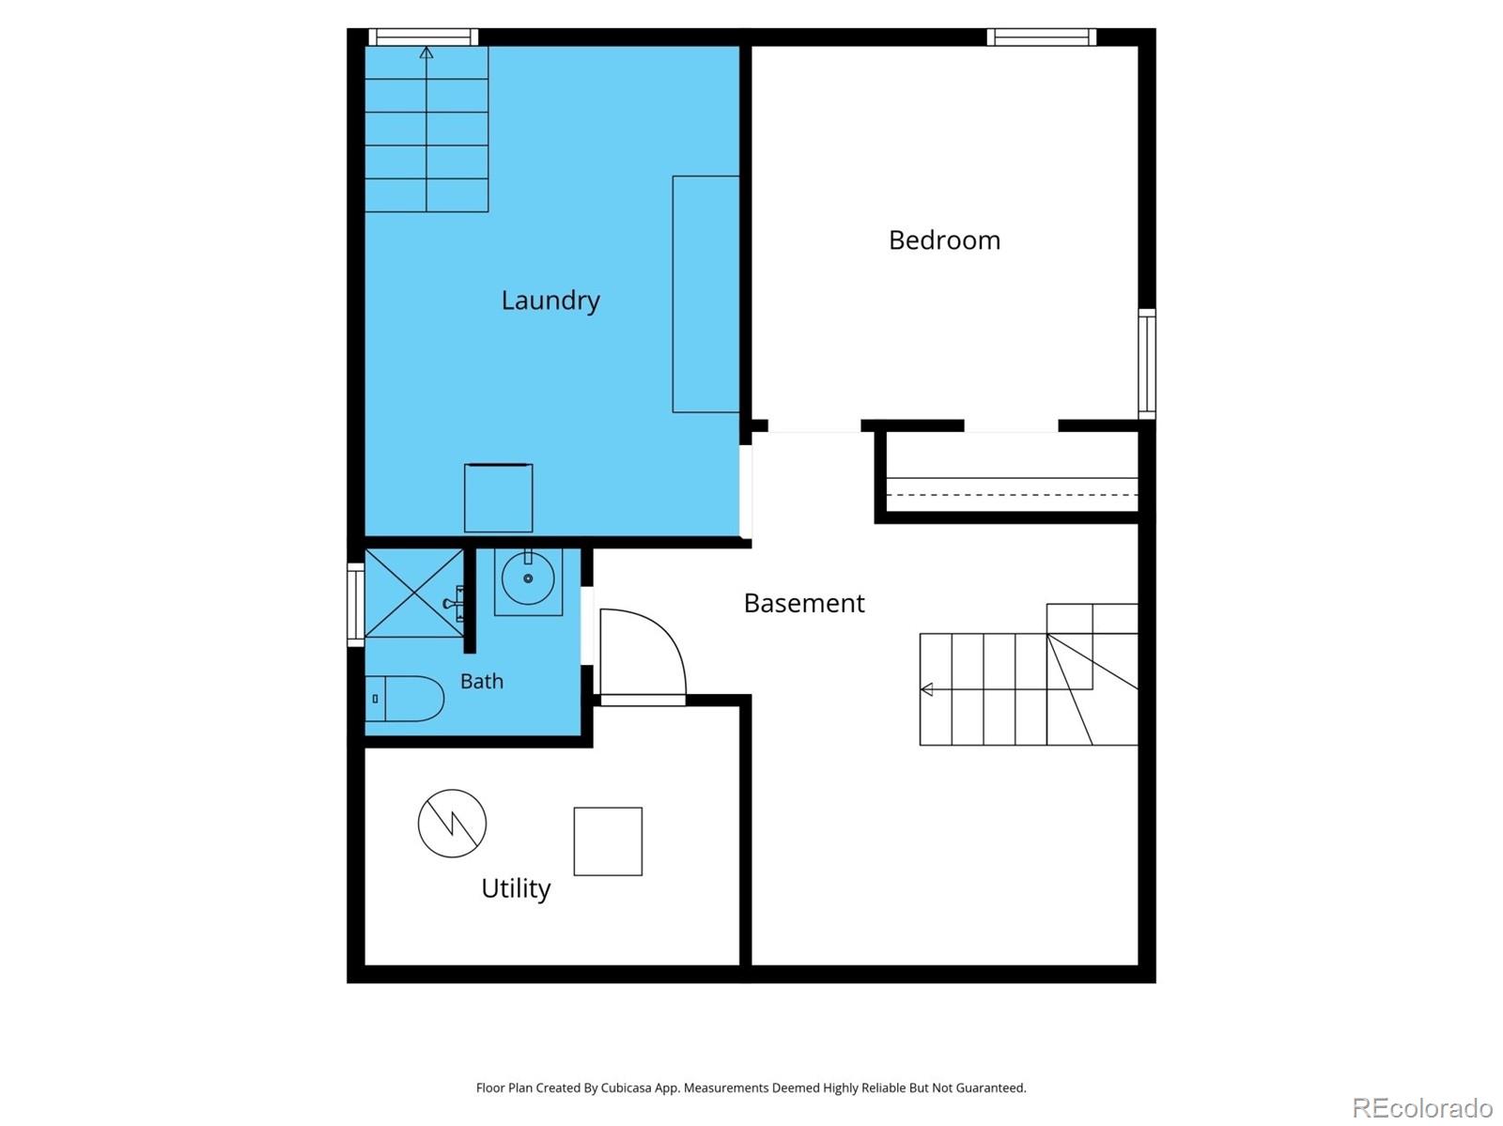
4 Beds
3 Baths
2,474 Sq.Ft. Living Area
4,170 Sq.Ft. Lot
| Total Bedrooms | 4 |
|---|---|
| Total Bathrooms | 3 |
| Full Bathrooms | 1 |
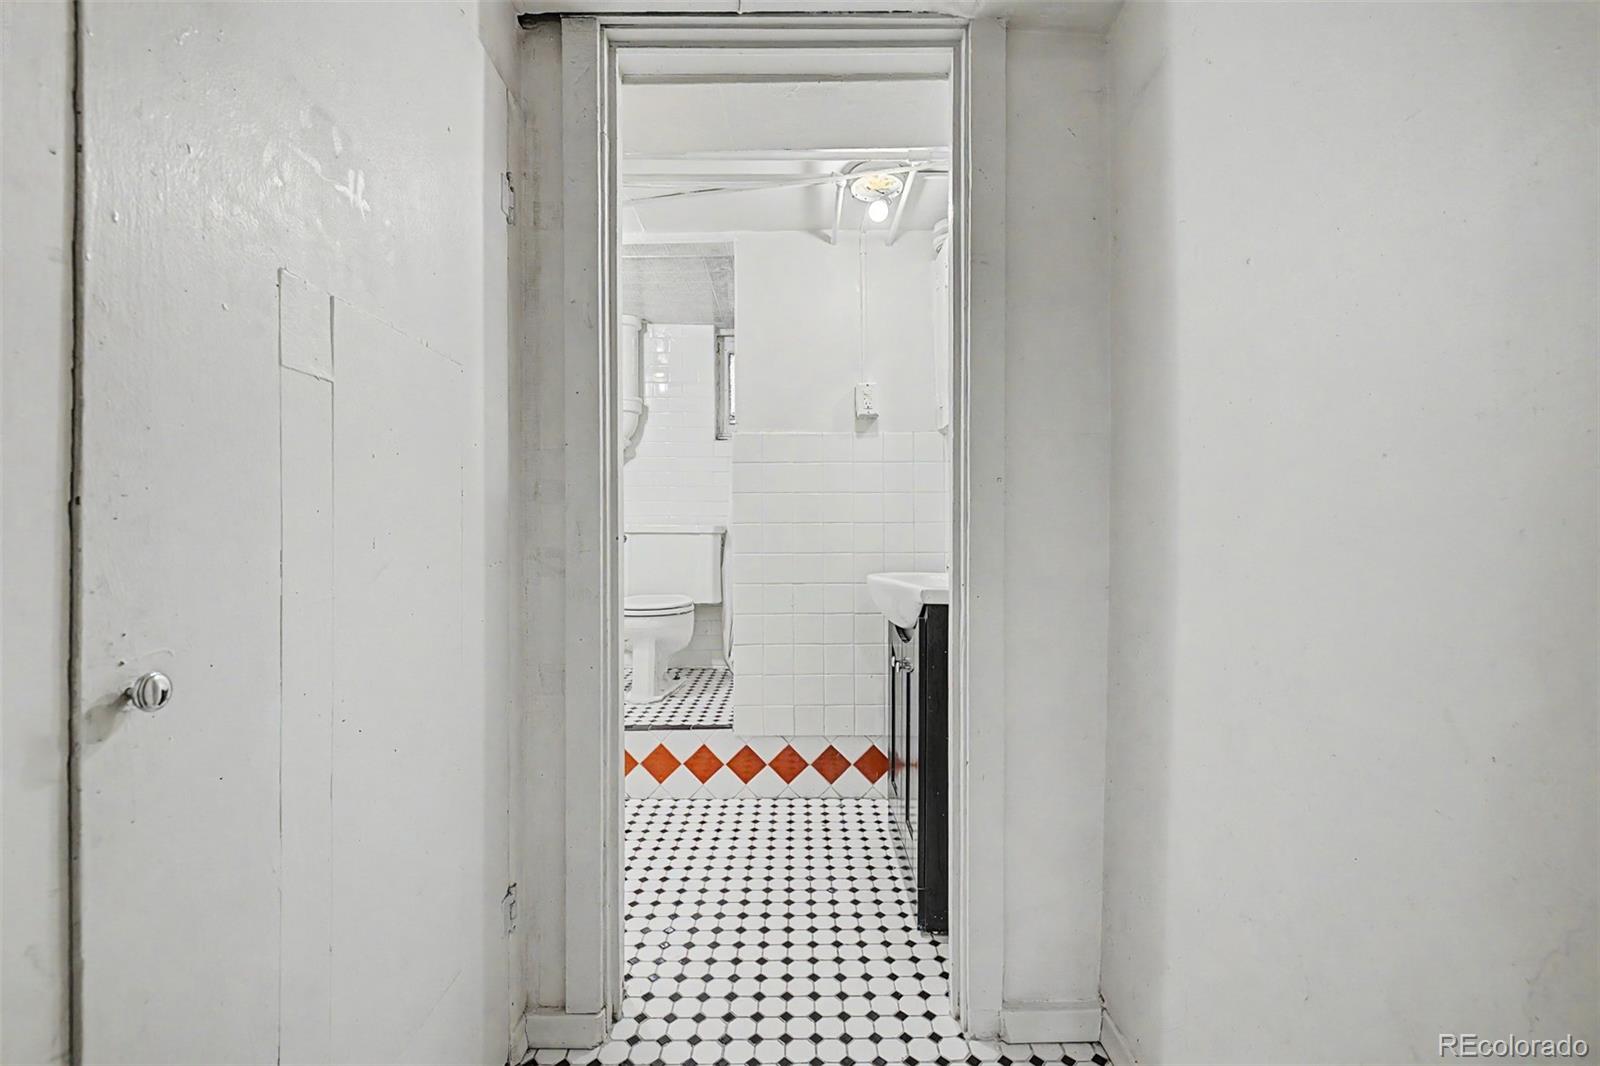
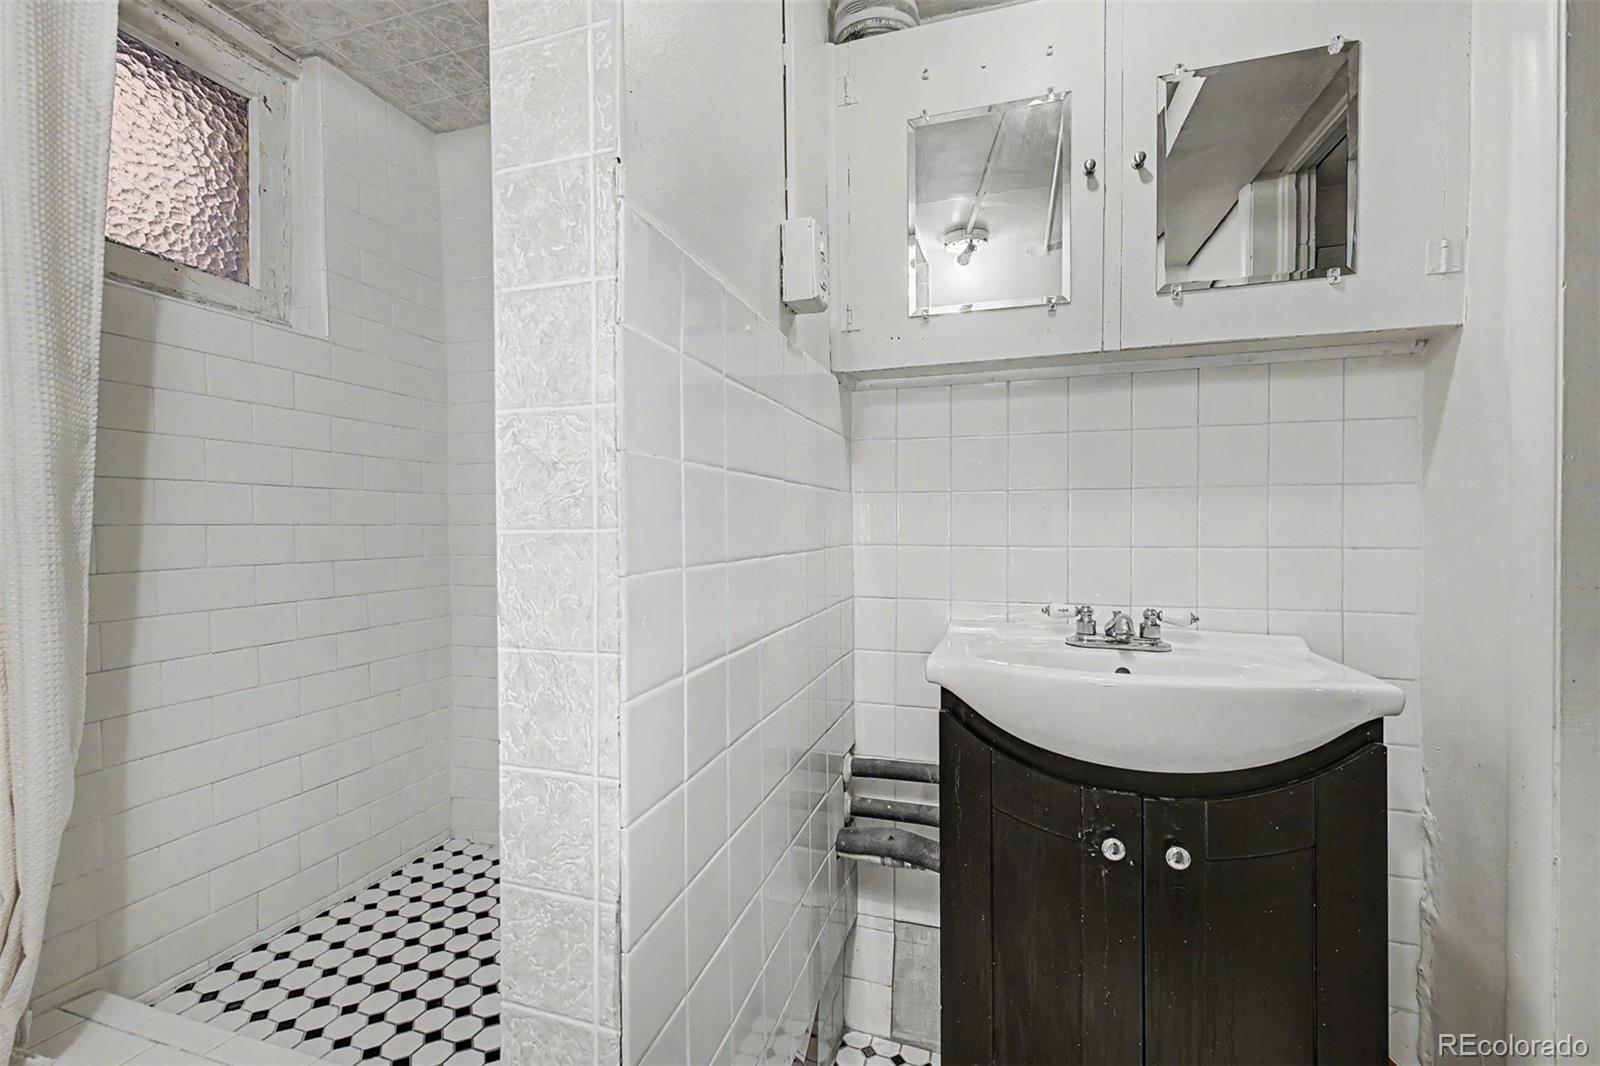
| Three Quarter Bathrooms | 1 |
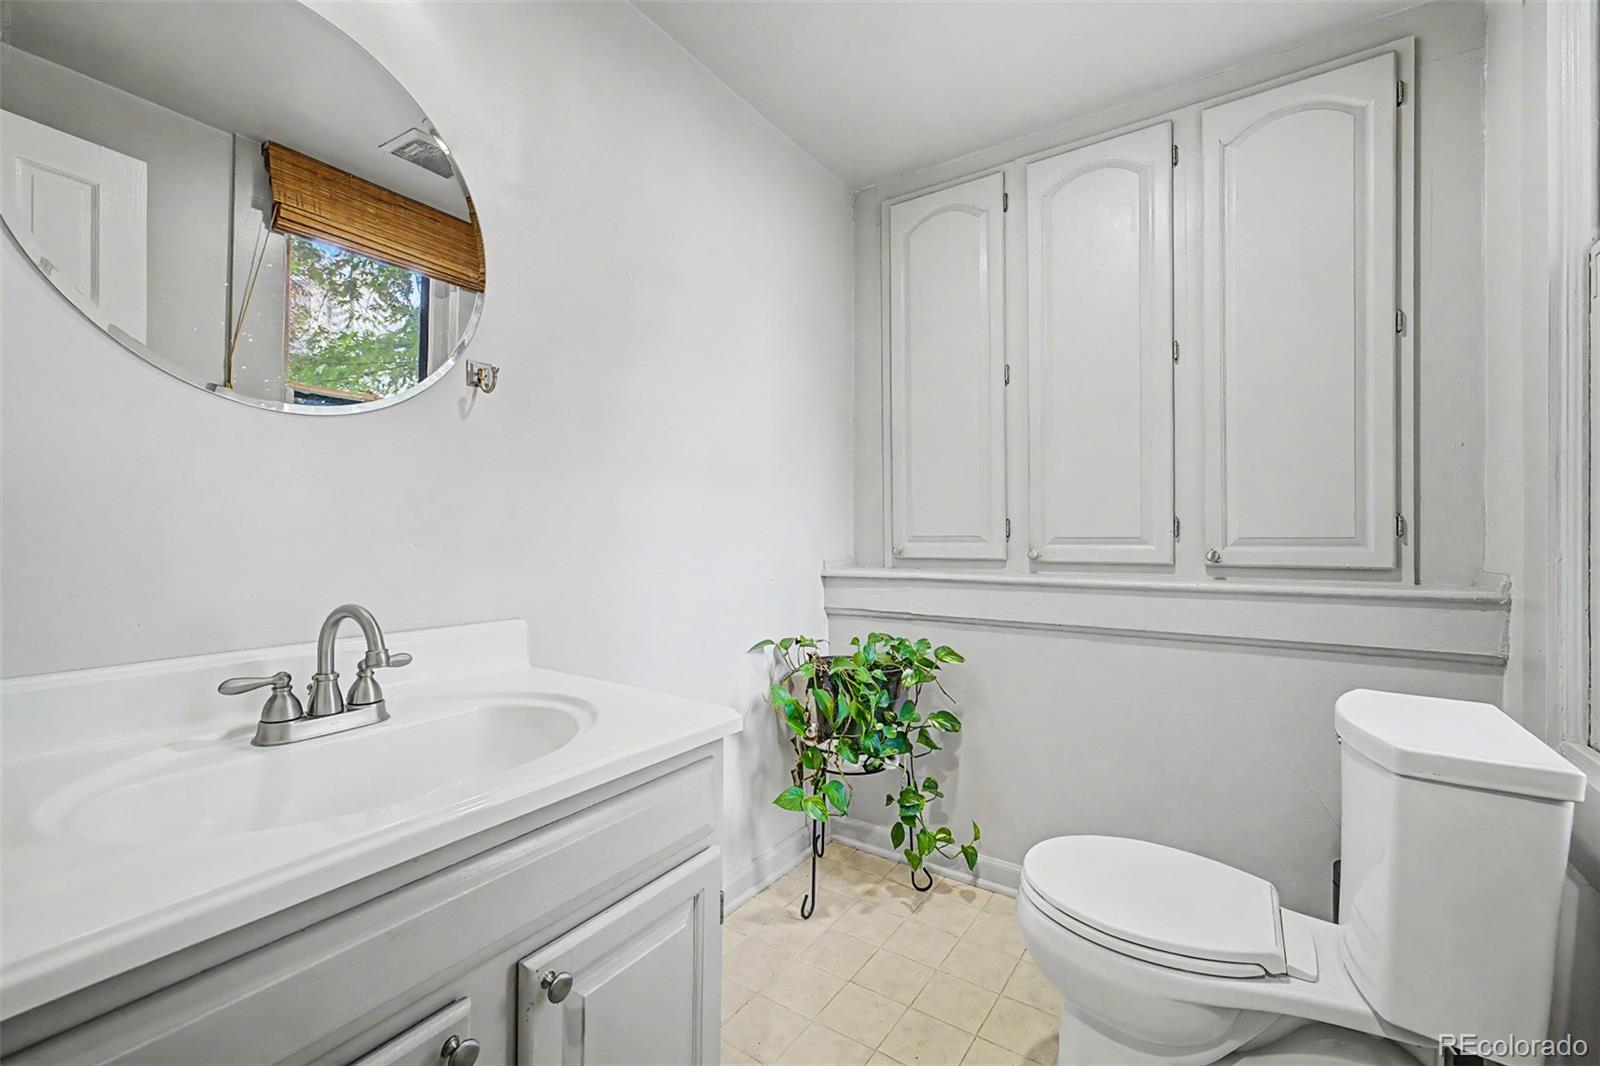
| Half Bathrooms | 1 |
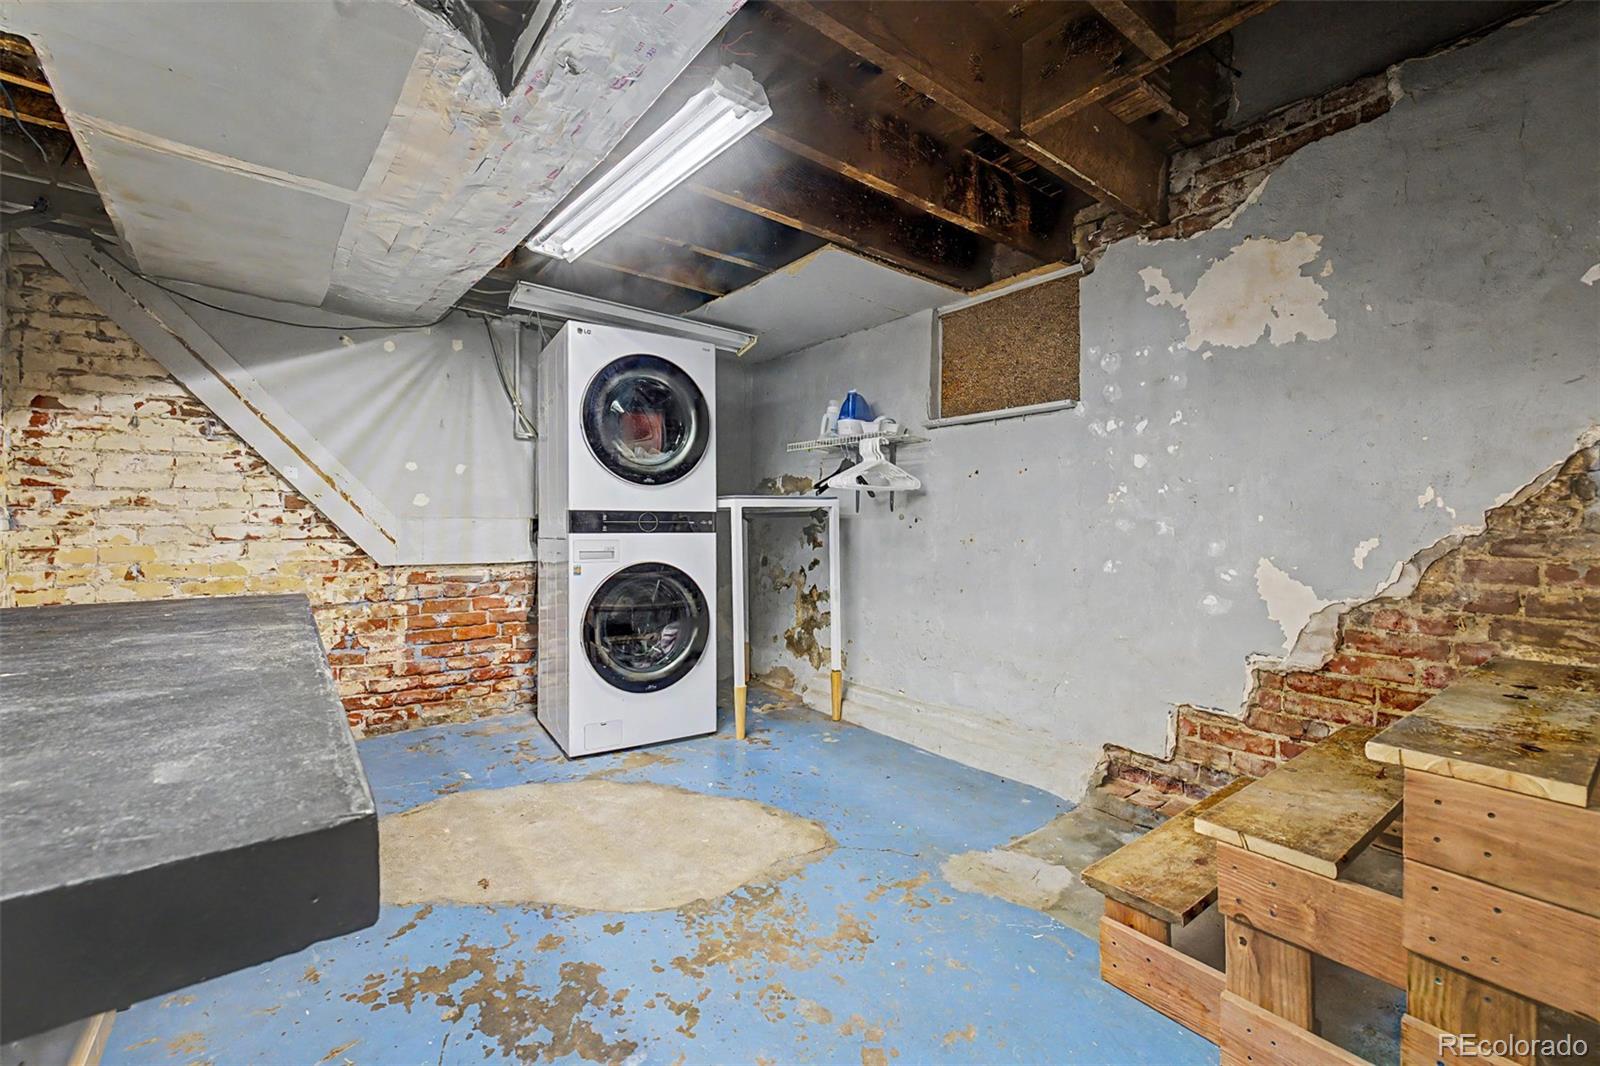
| Laundry Room | In Unit |
| Flooring | Tile, Wood |
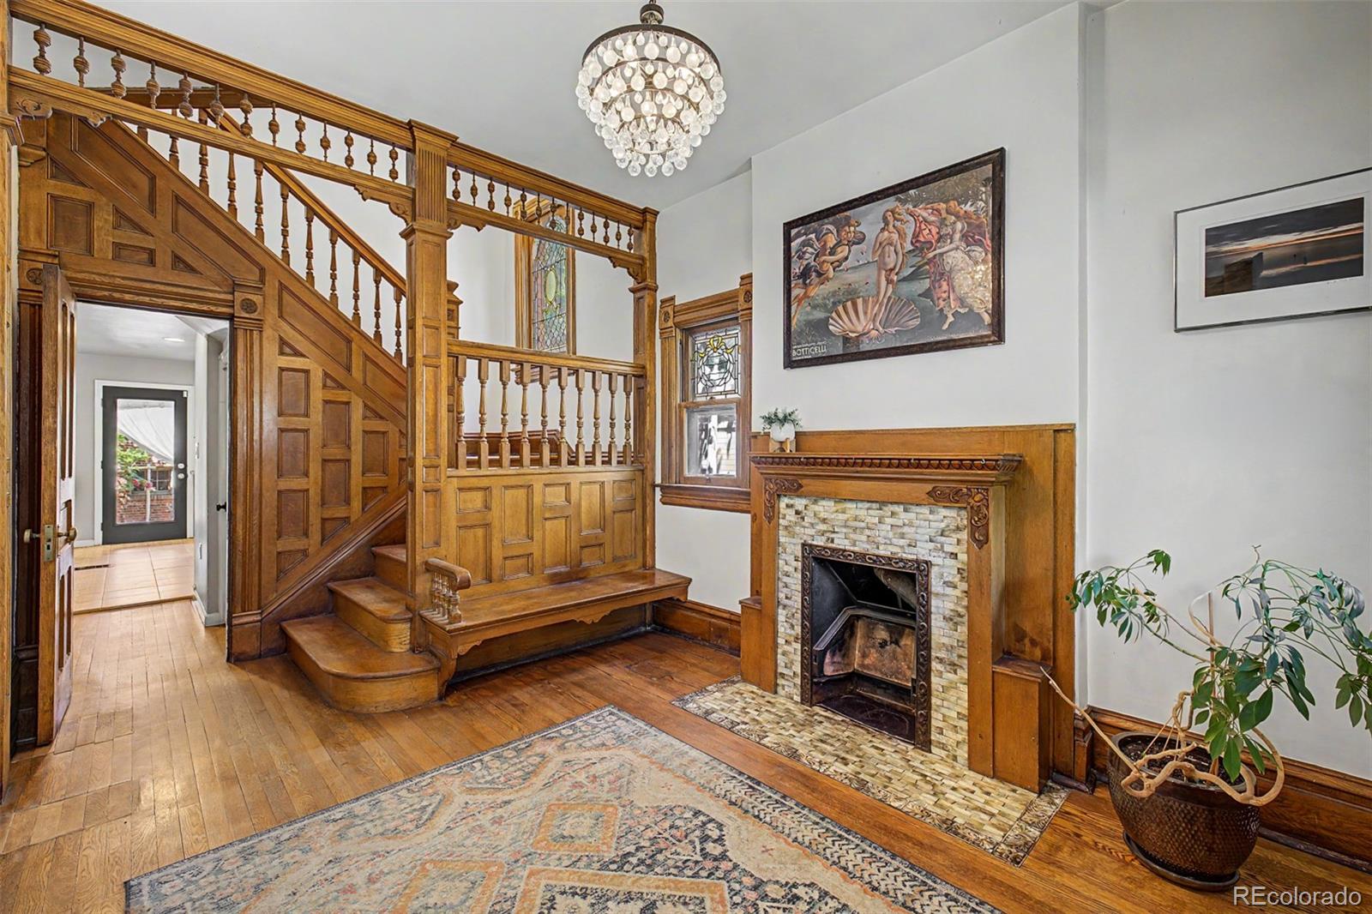
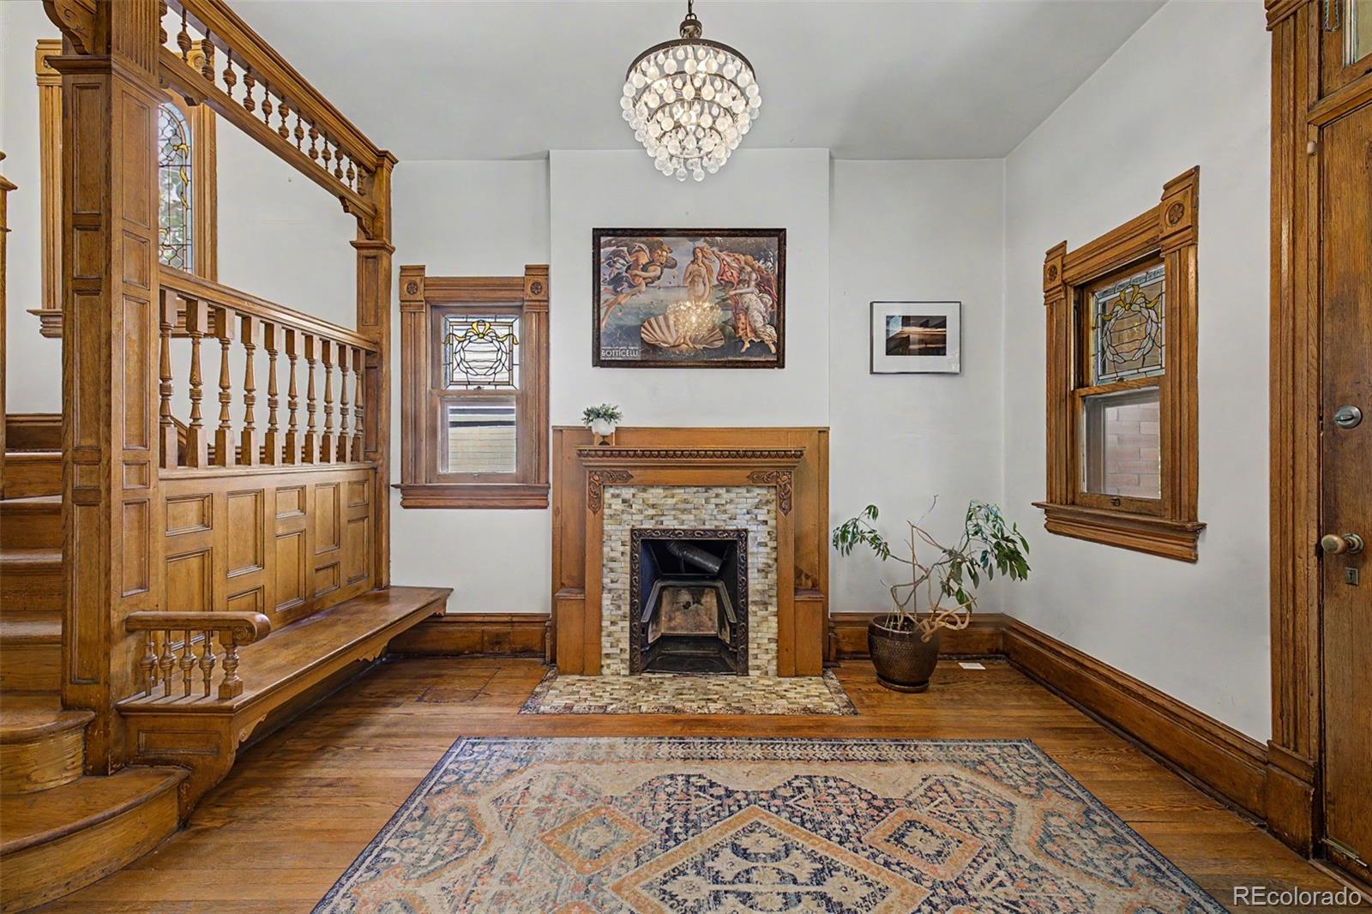
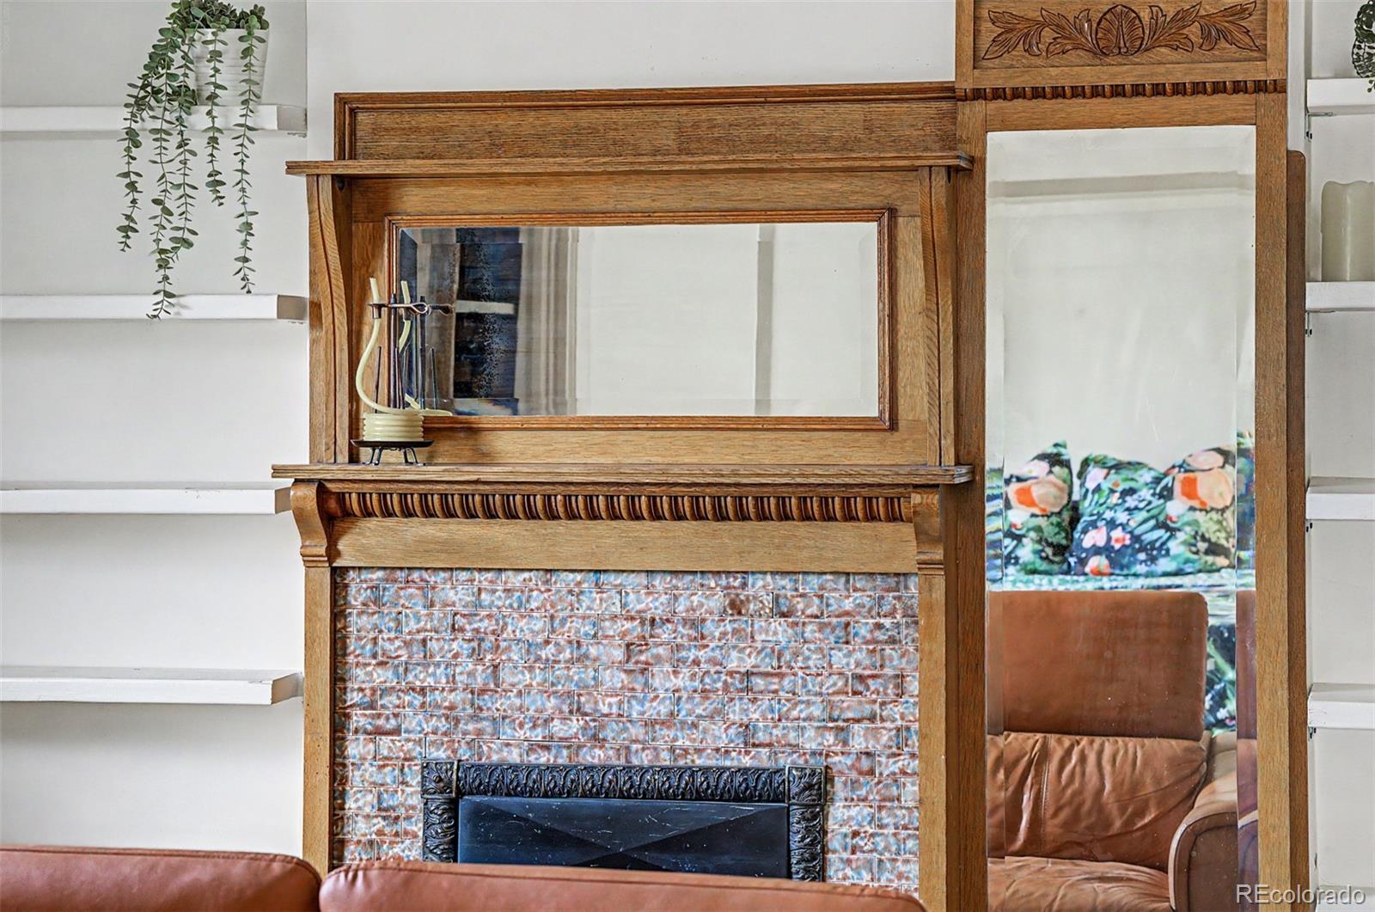
| Fireplace | Living Room, Wood Burning |
| Appliances | Dishwasher, Disposal, Dryer, Oven, Range Hood, Refrigerator, Washer |
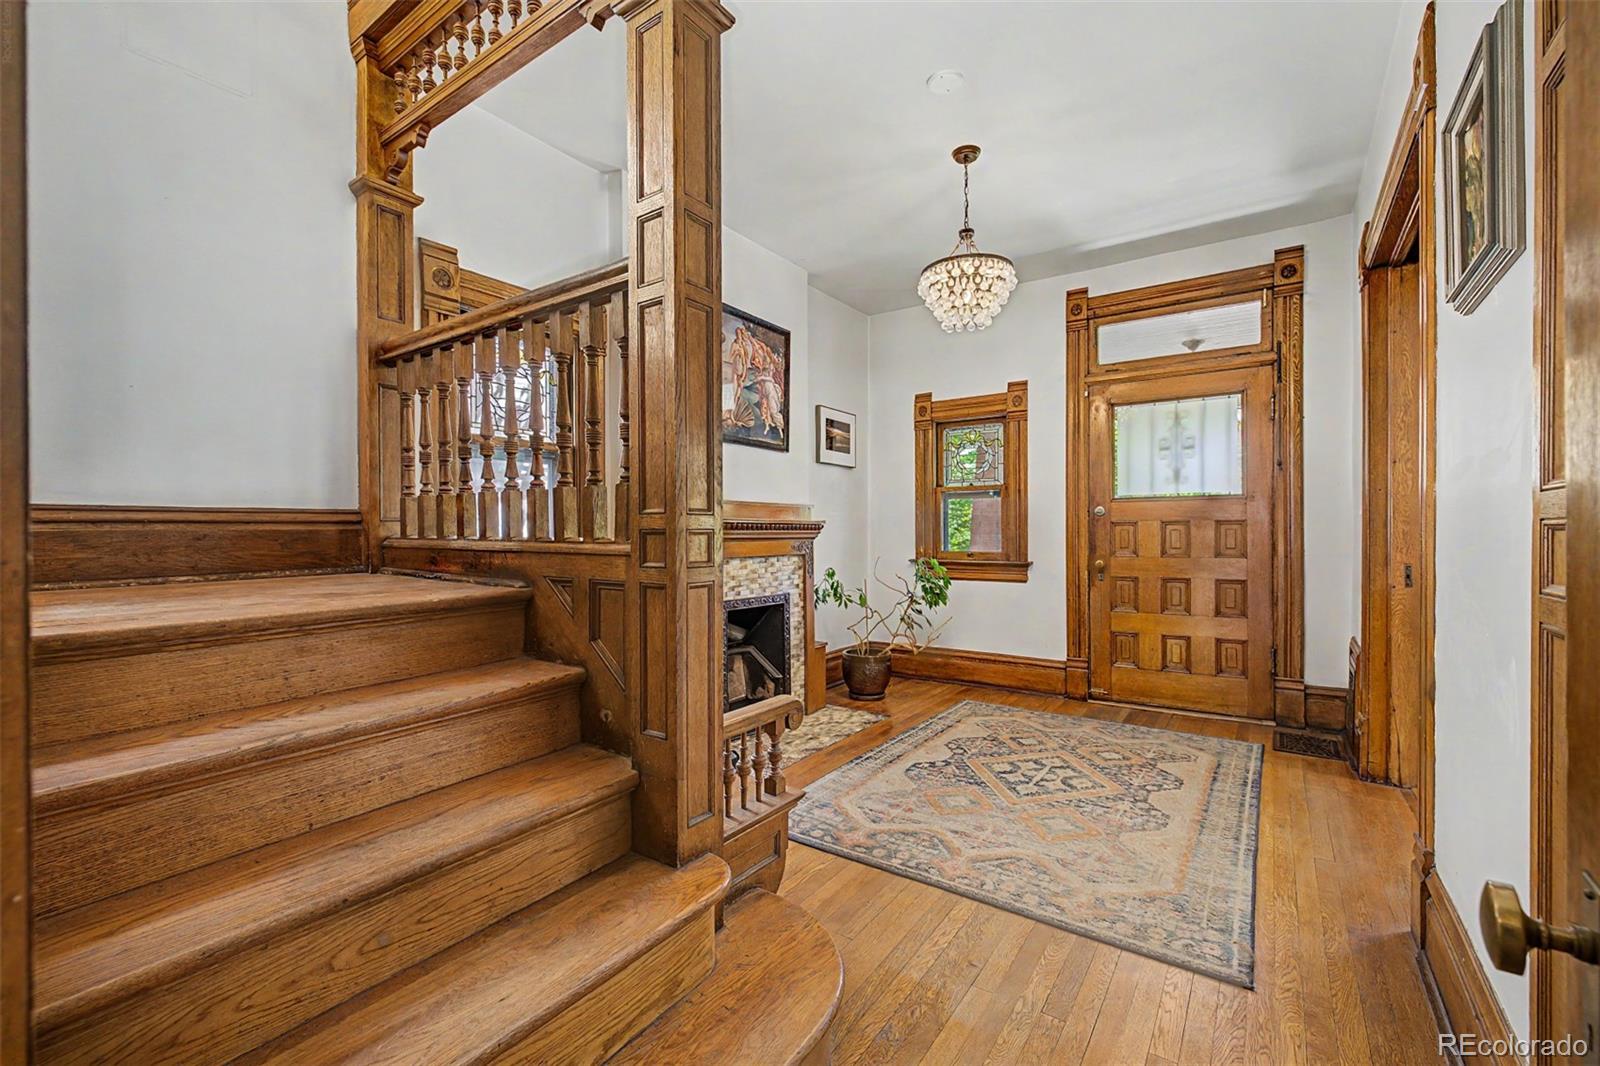
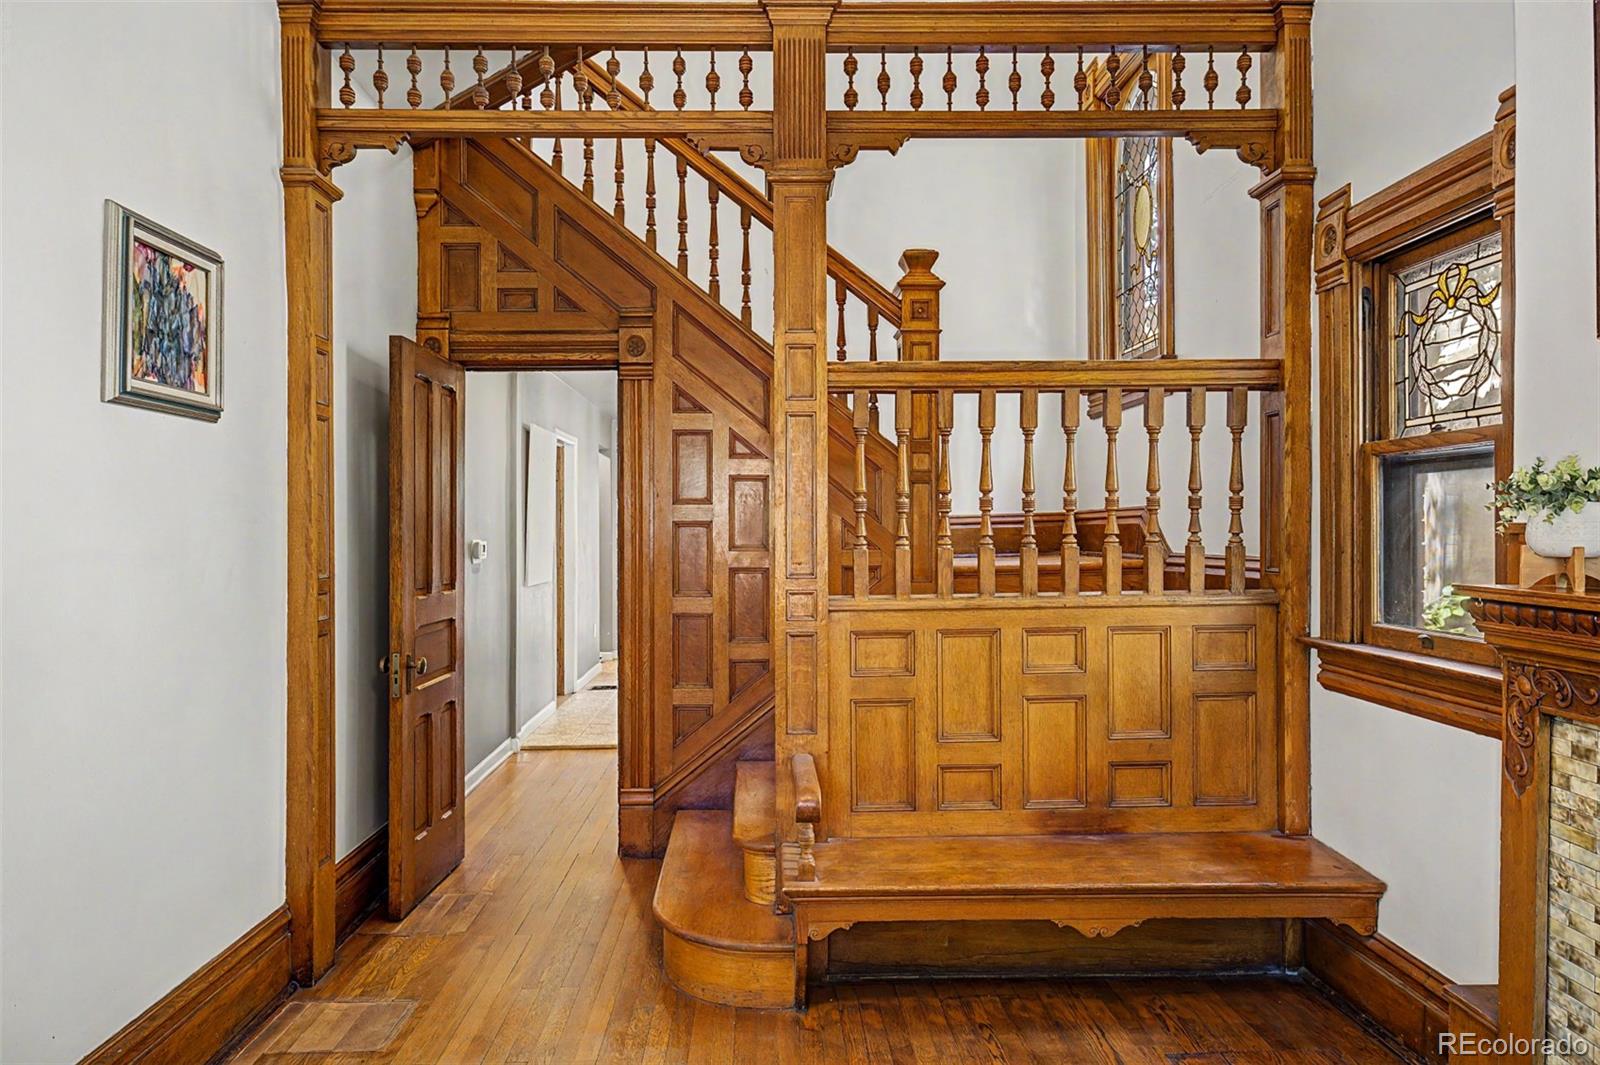
| Other Interior Features | Built-in Features, Eat-in Kitchen, Entrance Foyer, Five Piece Bath, Kitchen Island, Primary Suite |
| Stories | 2 |
|---|---|
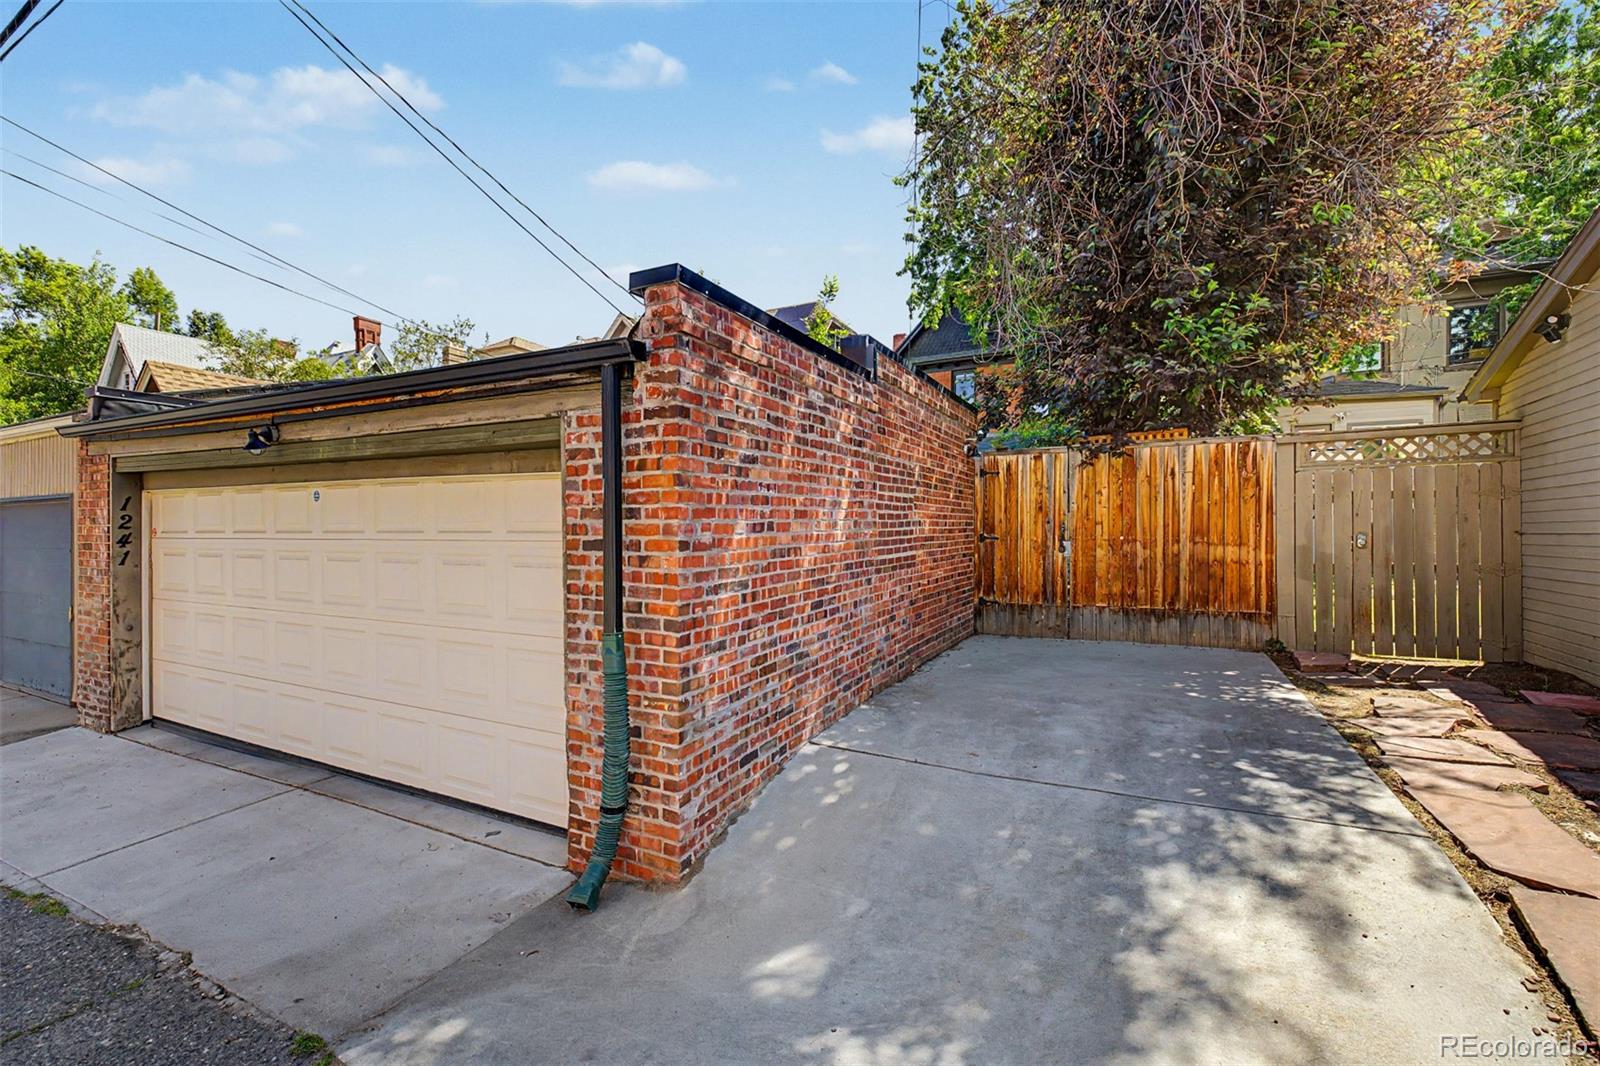
| Garage Space | 2.0 |
| Water Source | Public |
| Utilities | Cable Available, Electricity Available, Natural Gas Available |
| ROOF | Composition |
| Lot Features | Level |
| Heat Type | Forced Air |
| Air Conditioning | Attic Fan |
| Sewer | Public Sewer |
| Security Features | Smoke Detector(s), Video Doorbell |
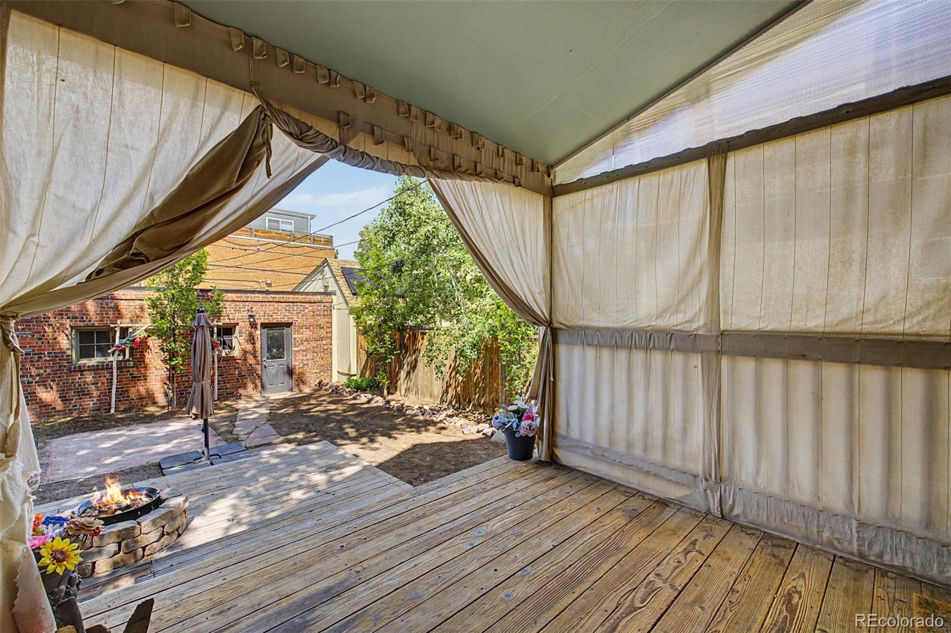
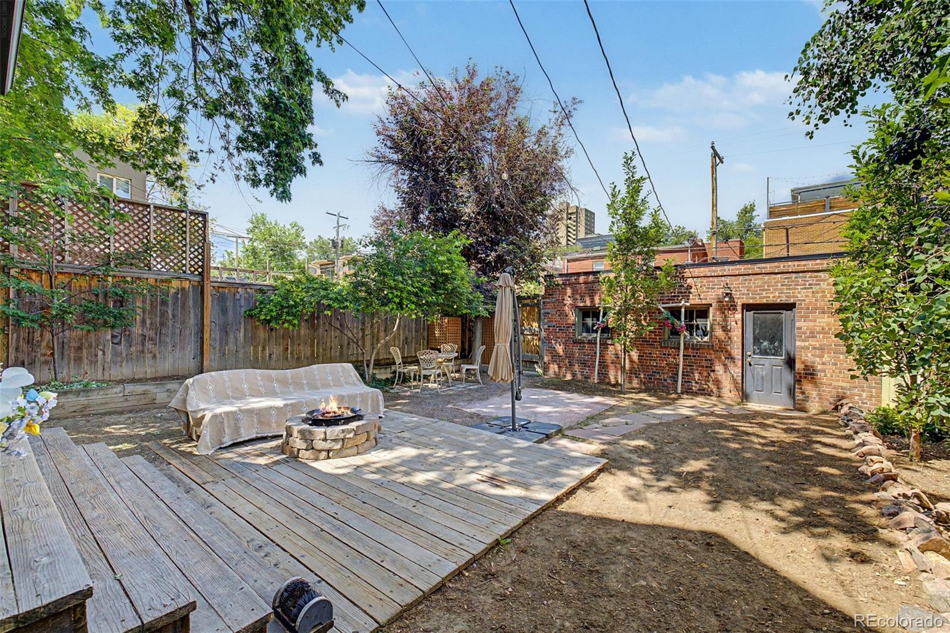
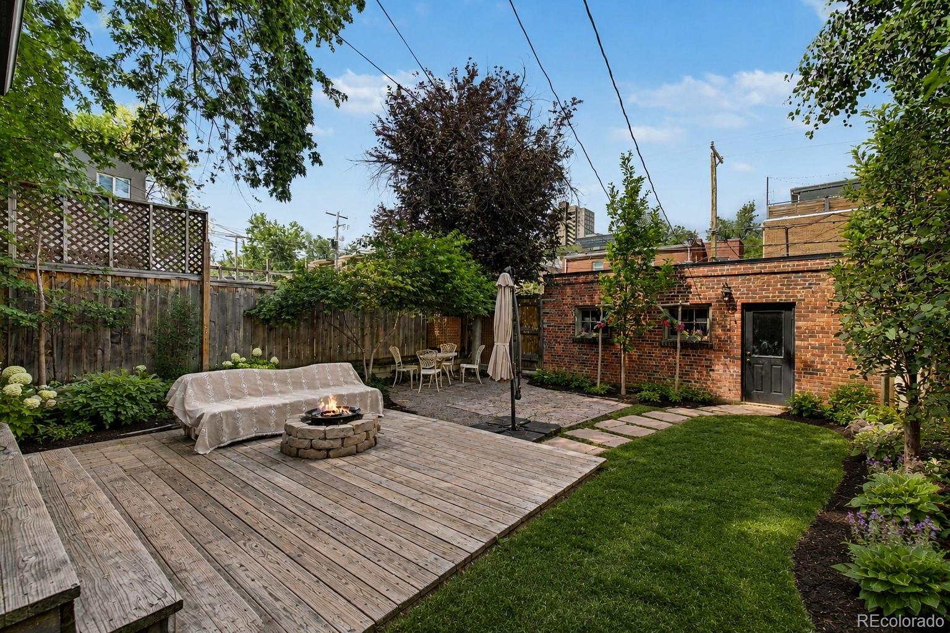
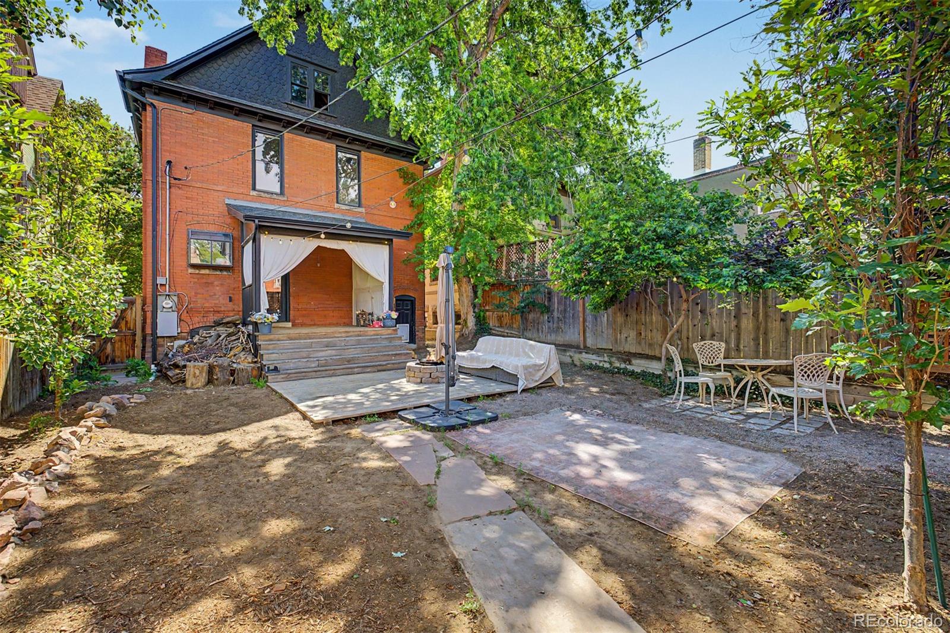
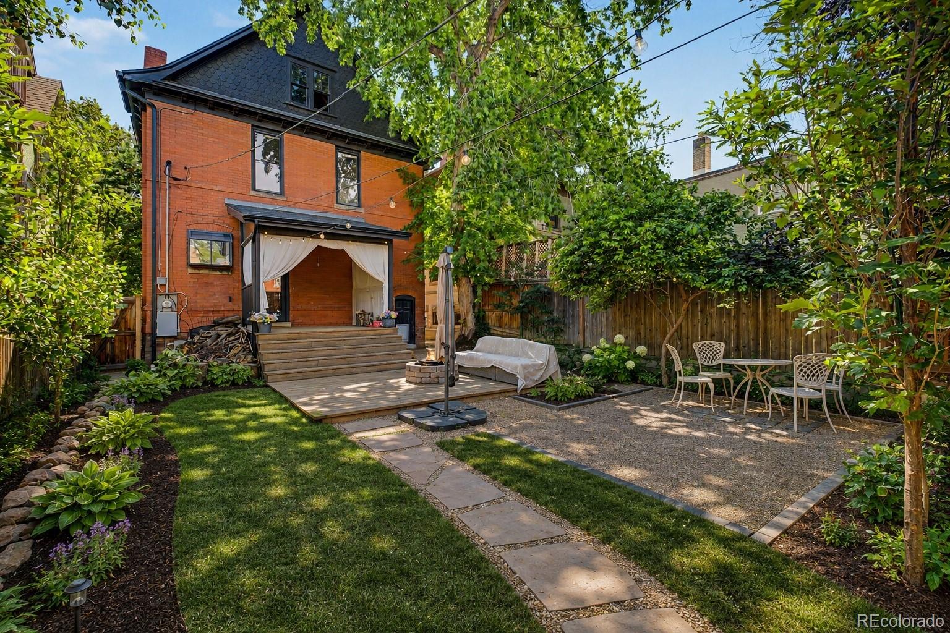
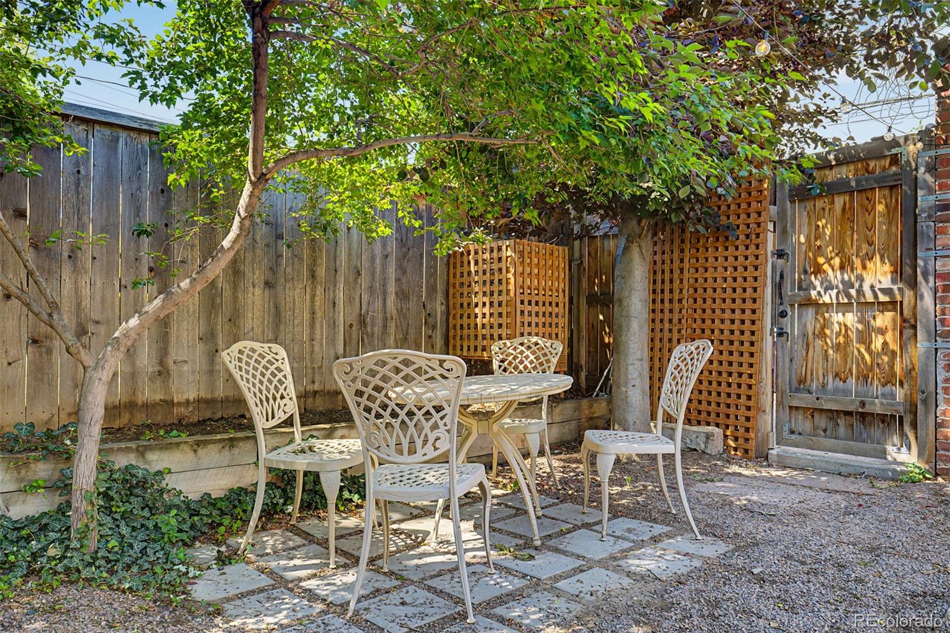
| Other Exterior Features | Fire Pit, Private Yard |
| Status | Active Under Contract |
|---|---|
| LIVING SPACE | 2,474 Sq.Ft. |
| TOTAL AREA | 2,474 Sq.Ft. |
| LOT SIZE | 4,170 Sq.Ft. |
| MLS® ID | 3731918 |
| Type | Residential |
| Year Built | 1902 |
| ELEMENTARY SCHOOL | Bromwell |
| MIDDLE SCHOOL | Morey |
| HIGH SCHOOL | East |
| School District | Denver 1 |
| SALES PRICE | $999,500 |
|---|---|
| REAL ESTATE TAXES | $5,288/yr |
| Zoning | G-MU-3 |

Title
Broker Associate
Phone
Email address
Contact The Abbey Collection today to get started on your real estate journey with the experts for Colorado Luxury Real Estate.
CONTACT US