For Sale

For Sale
$549,999
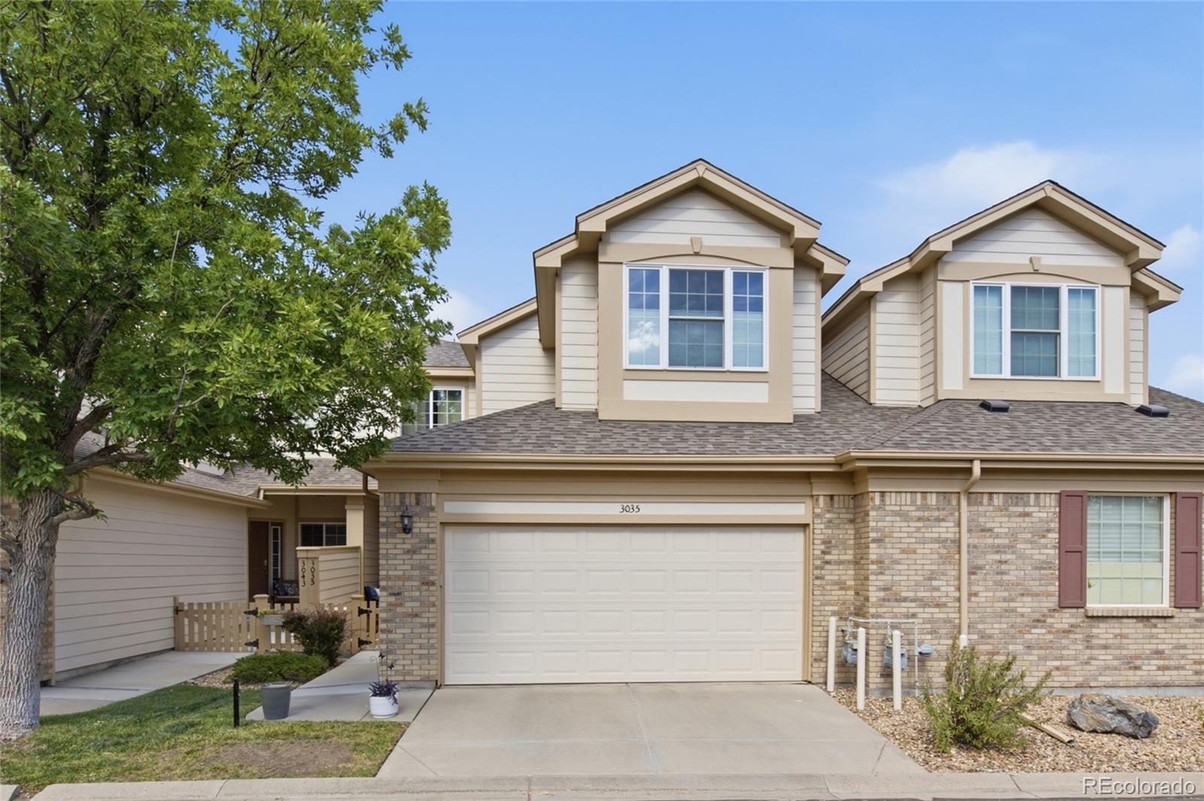
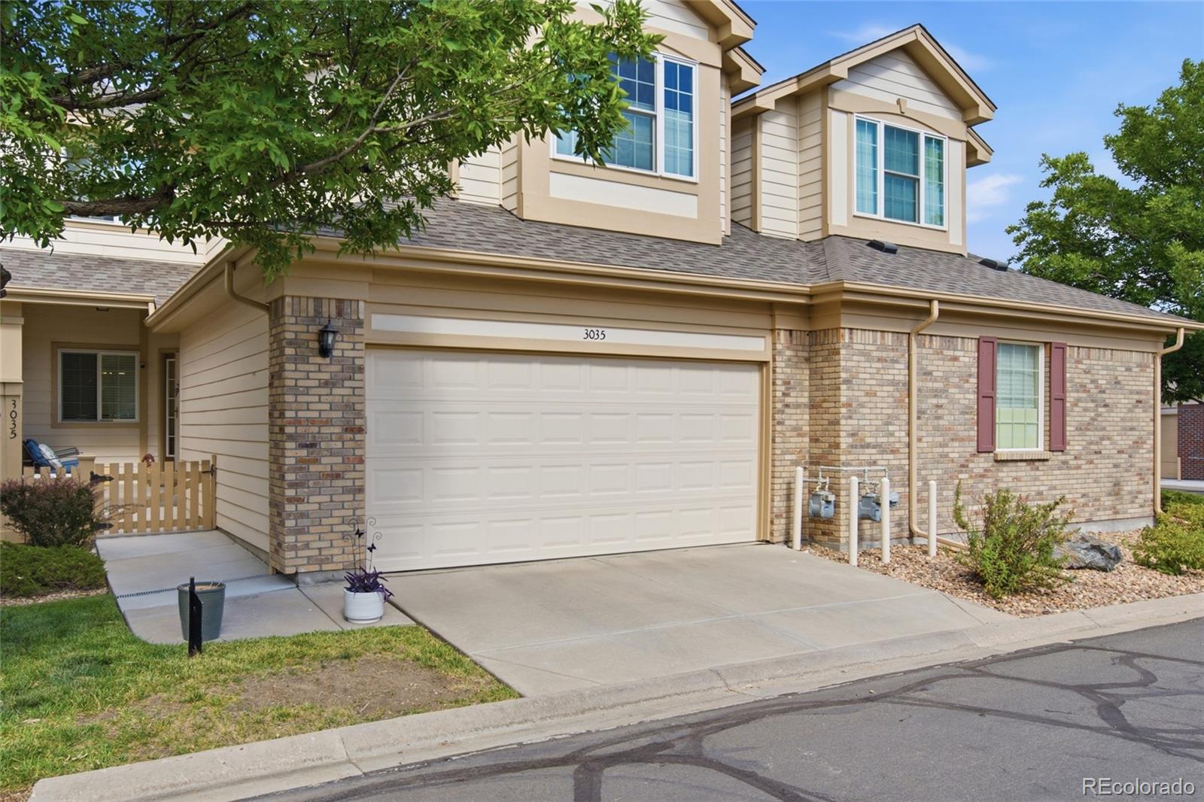
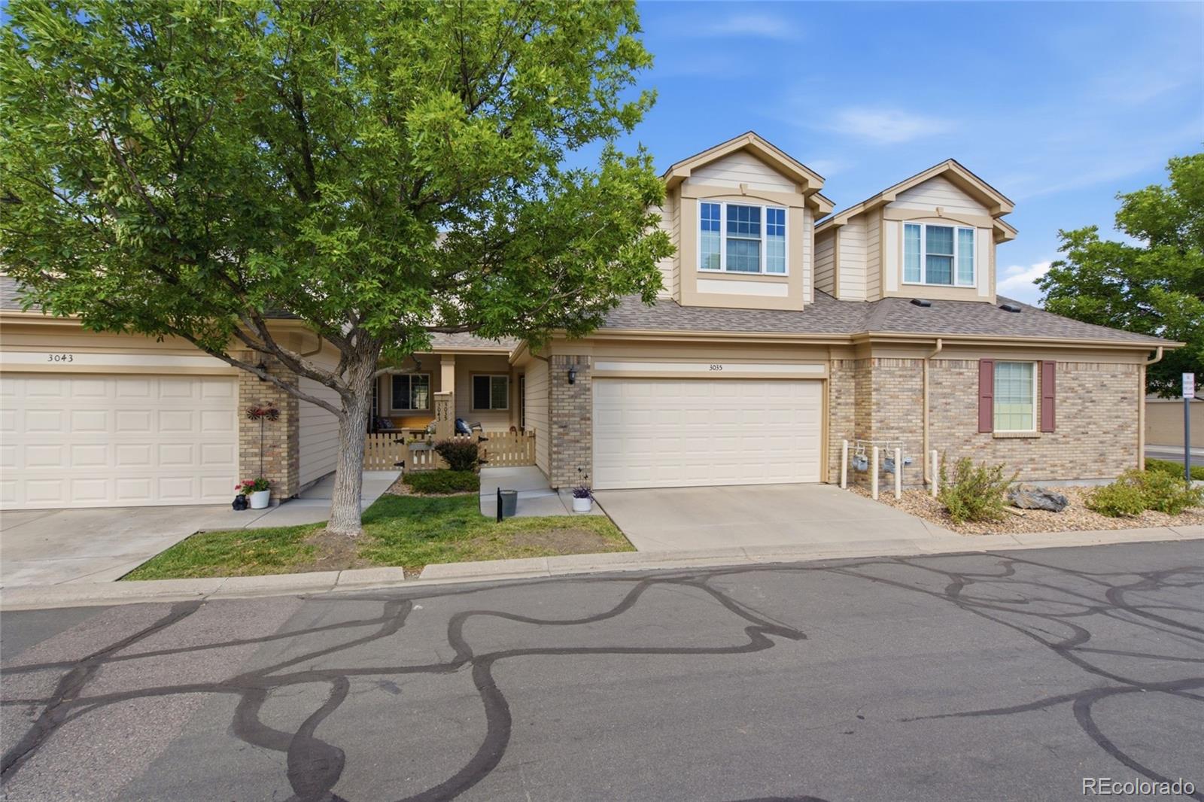
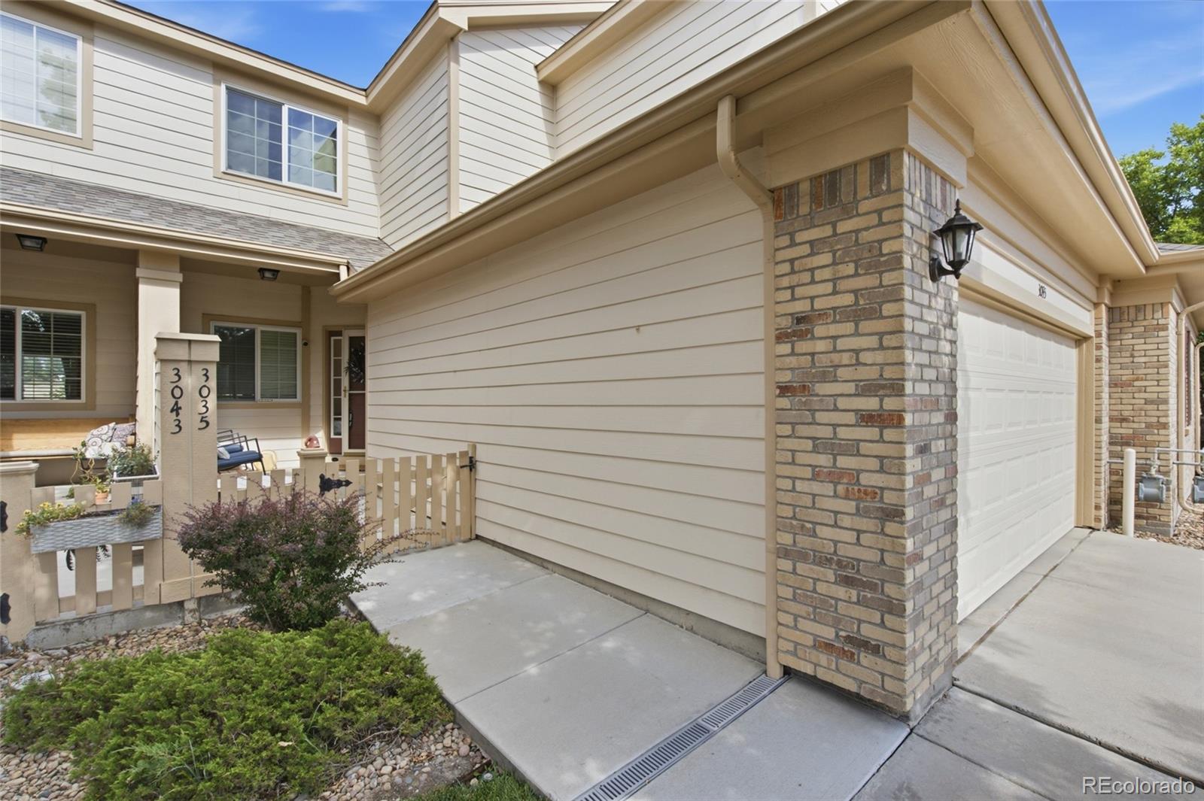
3035 S Indiana Street, Lakewood, CO 80228
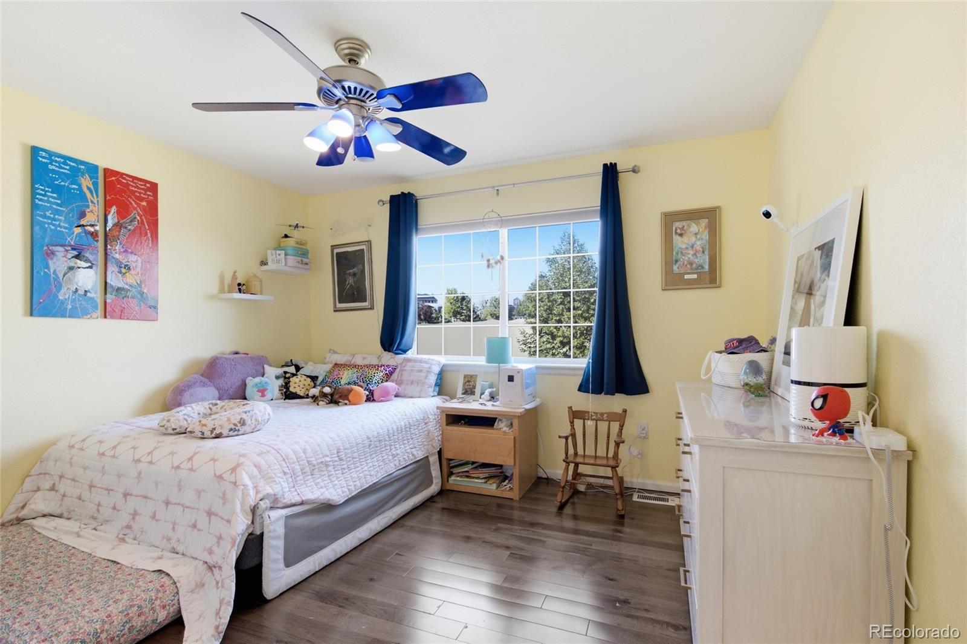
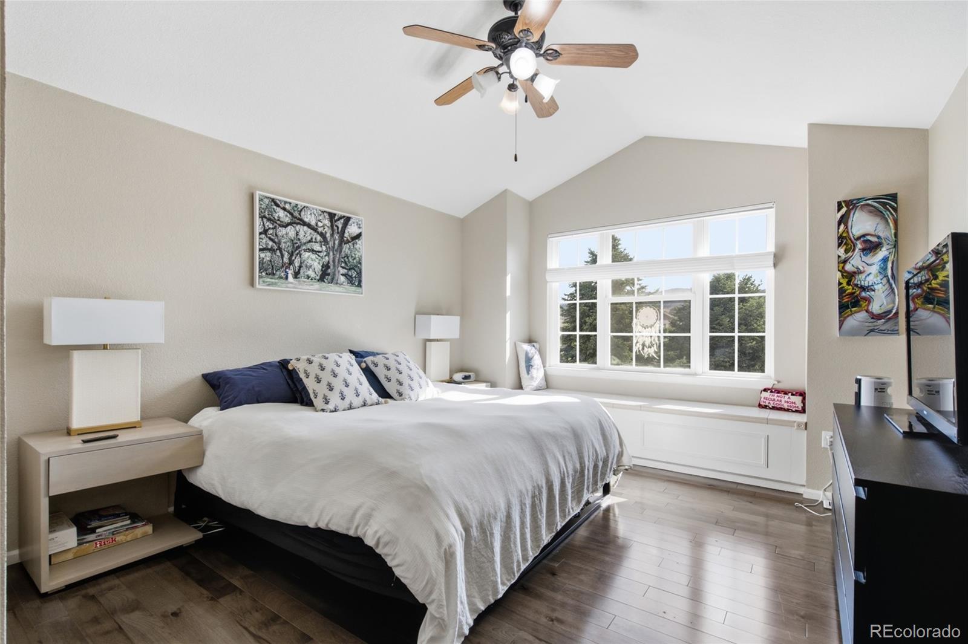
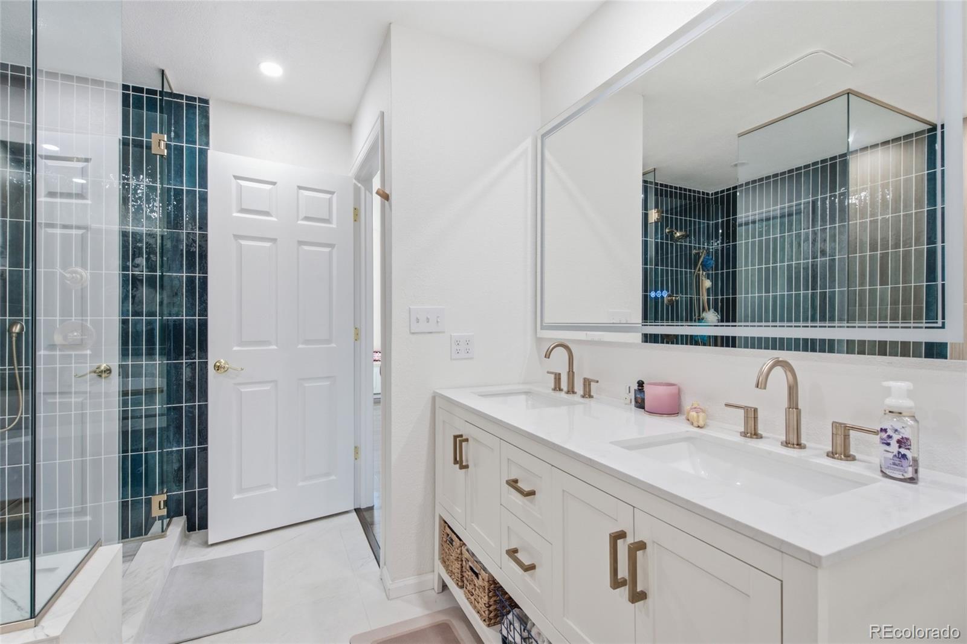
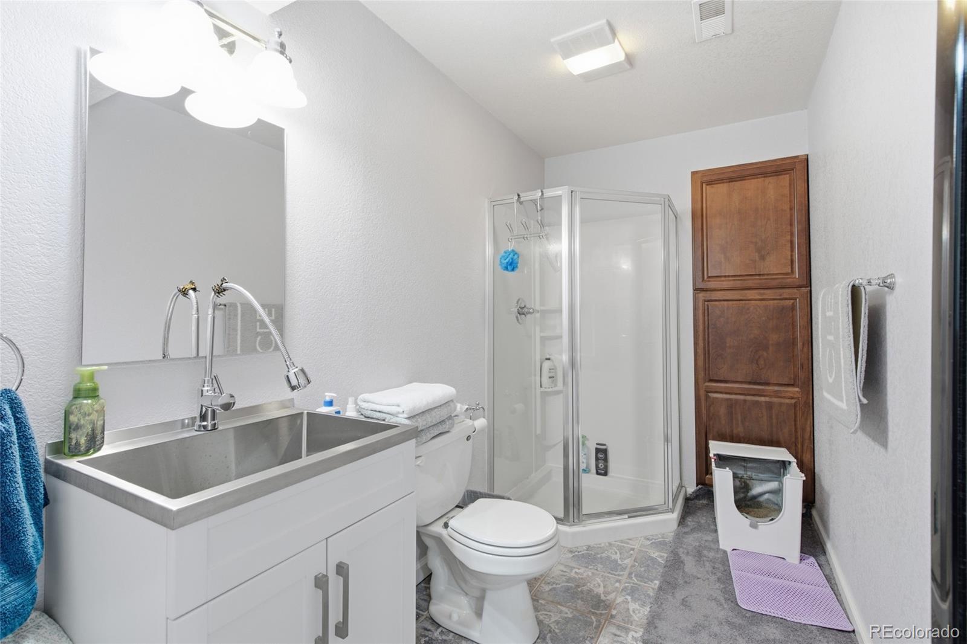
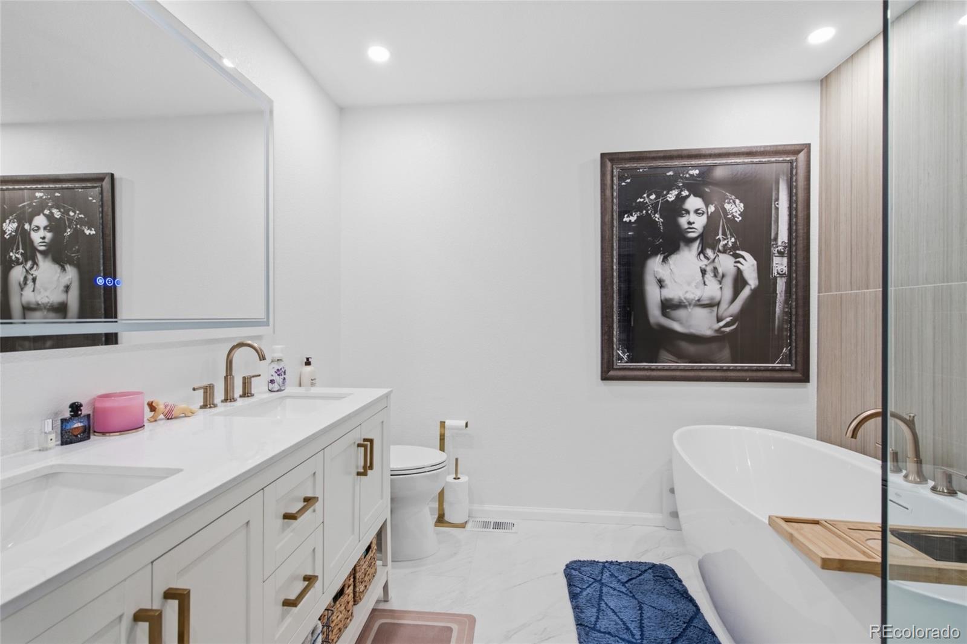
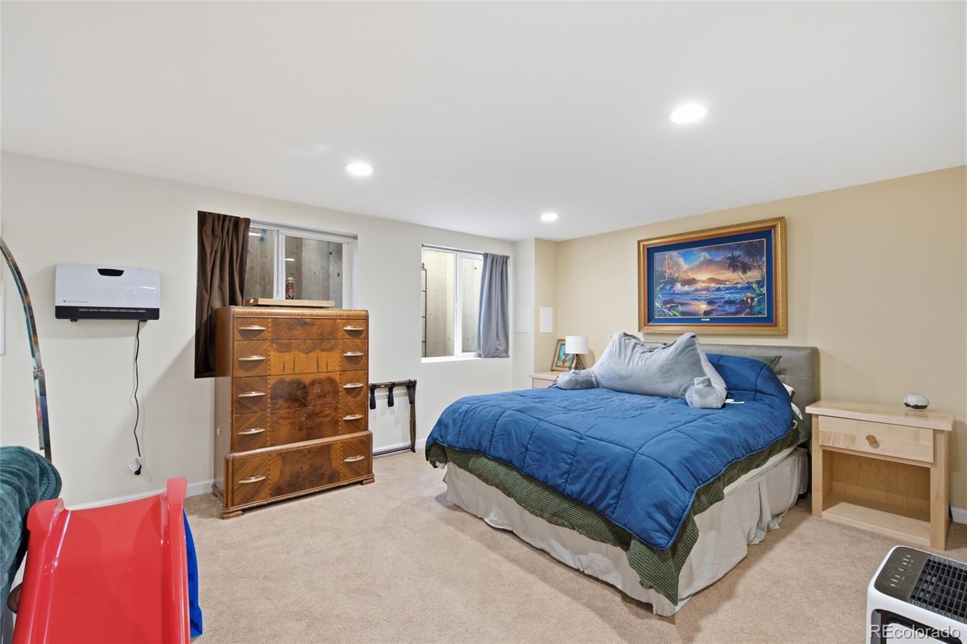
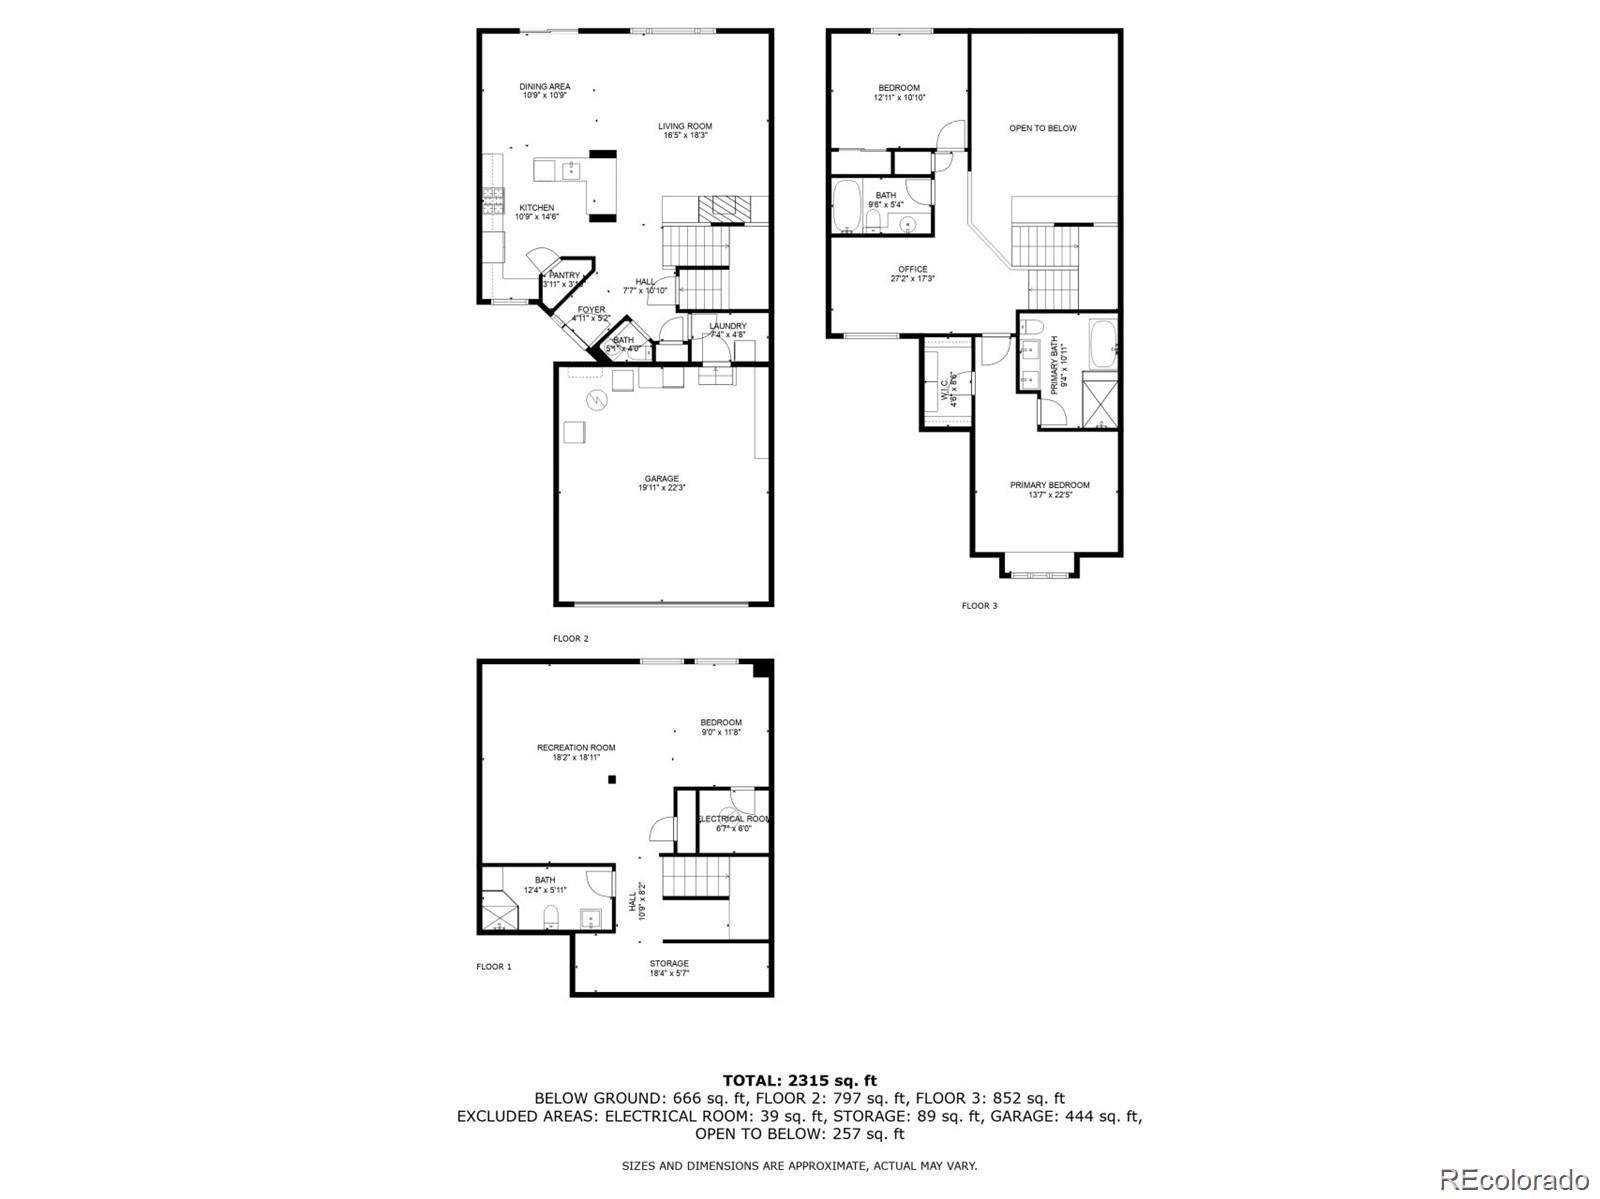
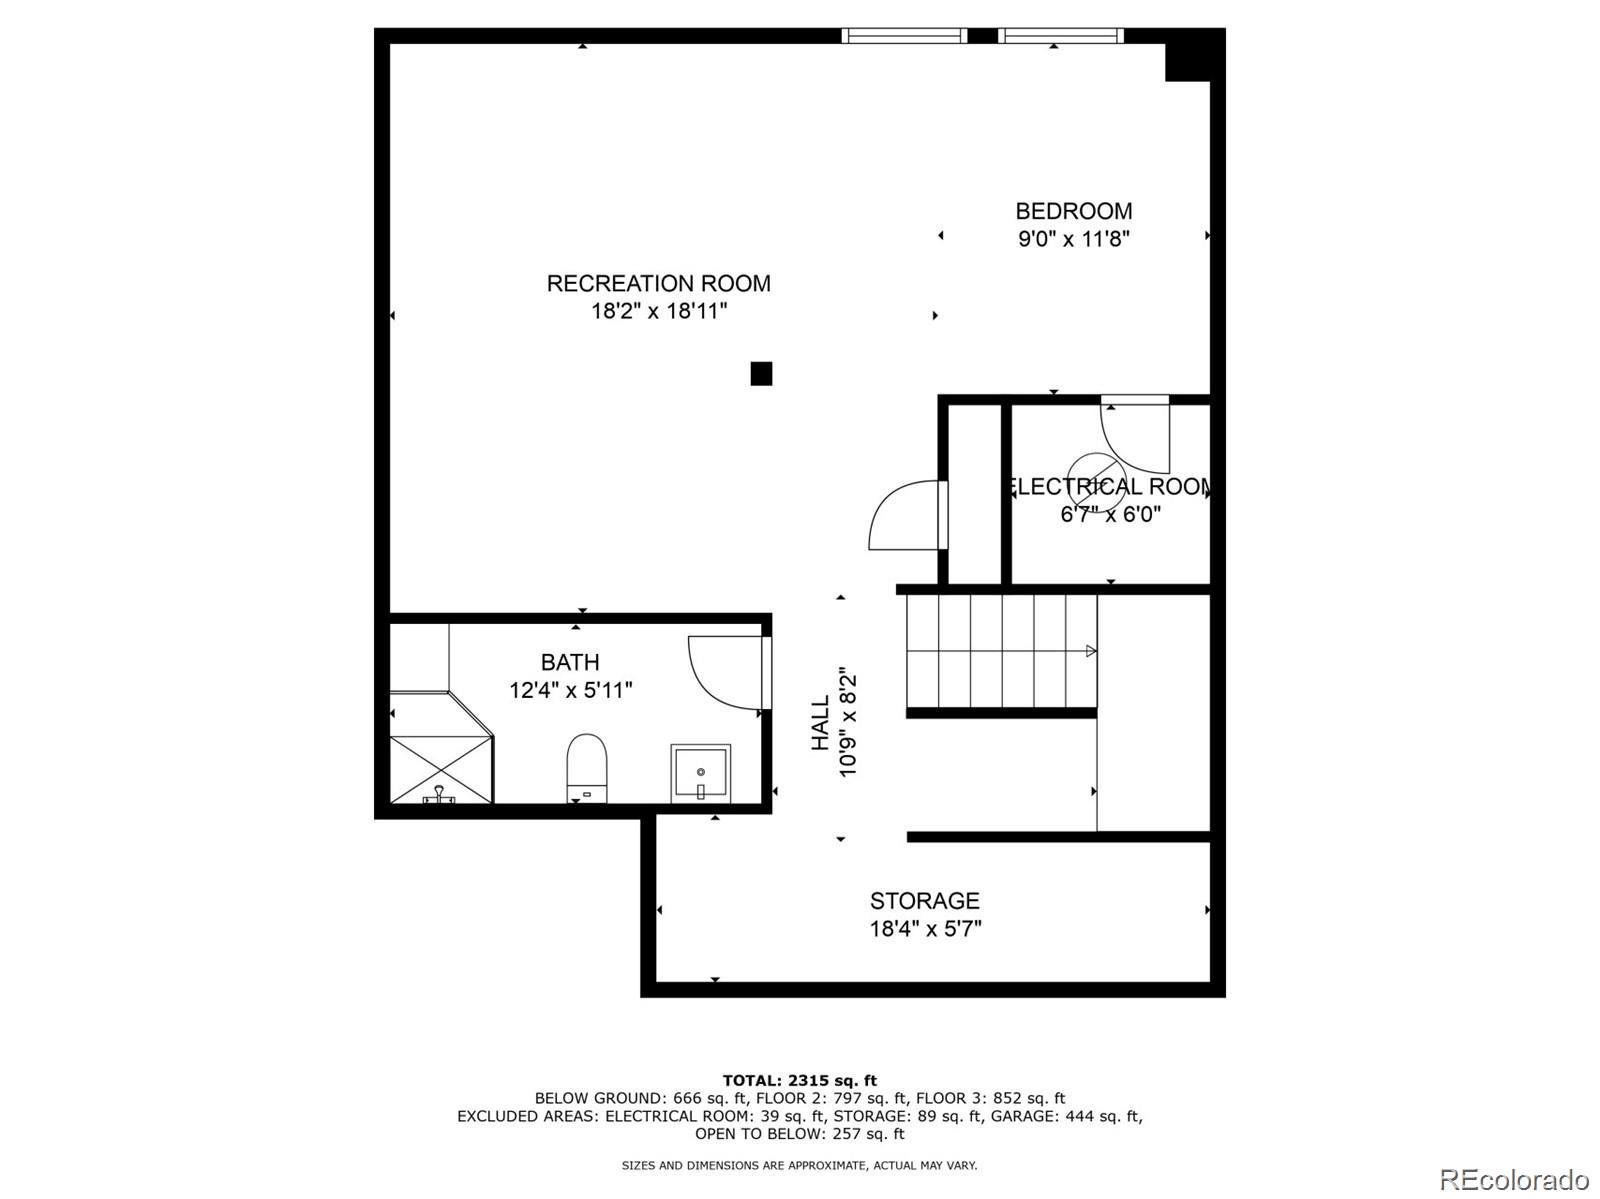
3 Beds
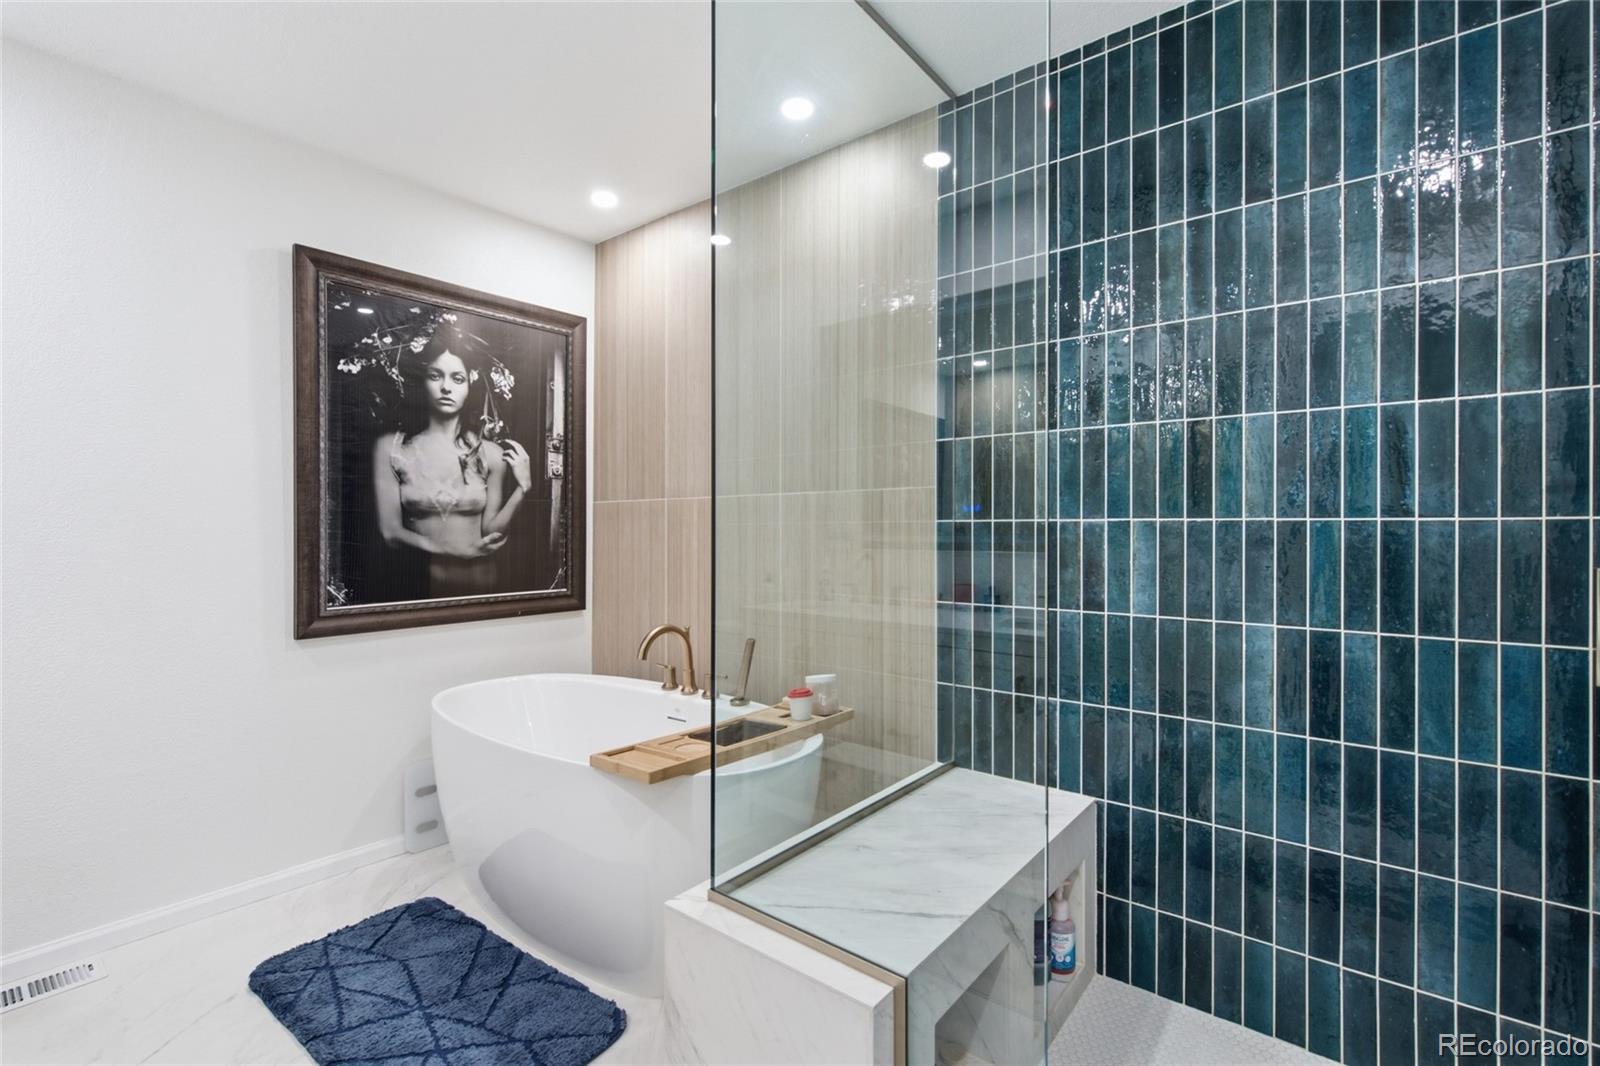
4 Baths
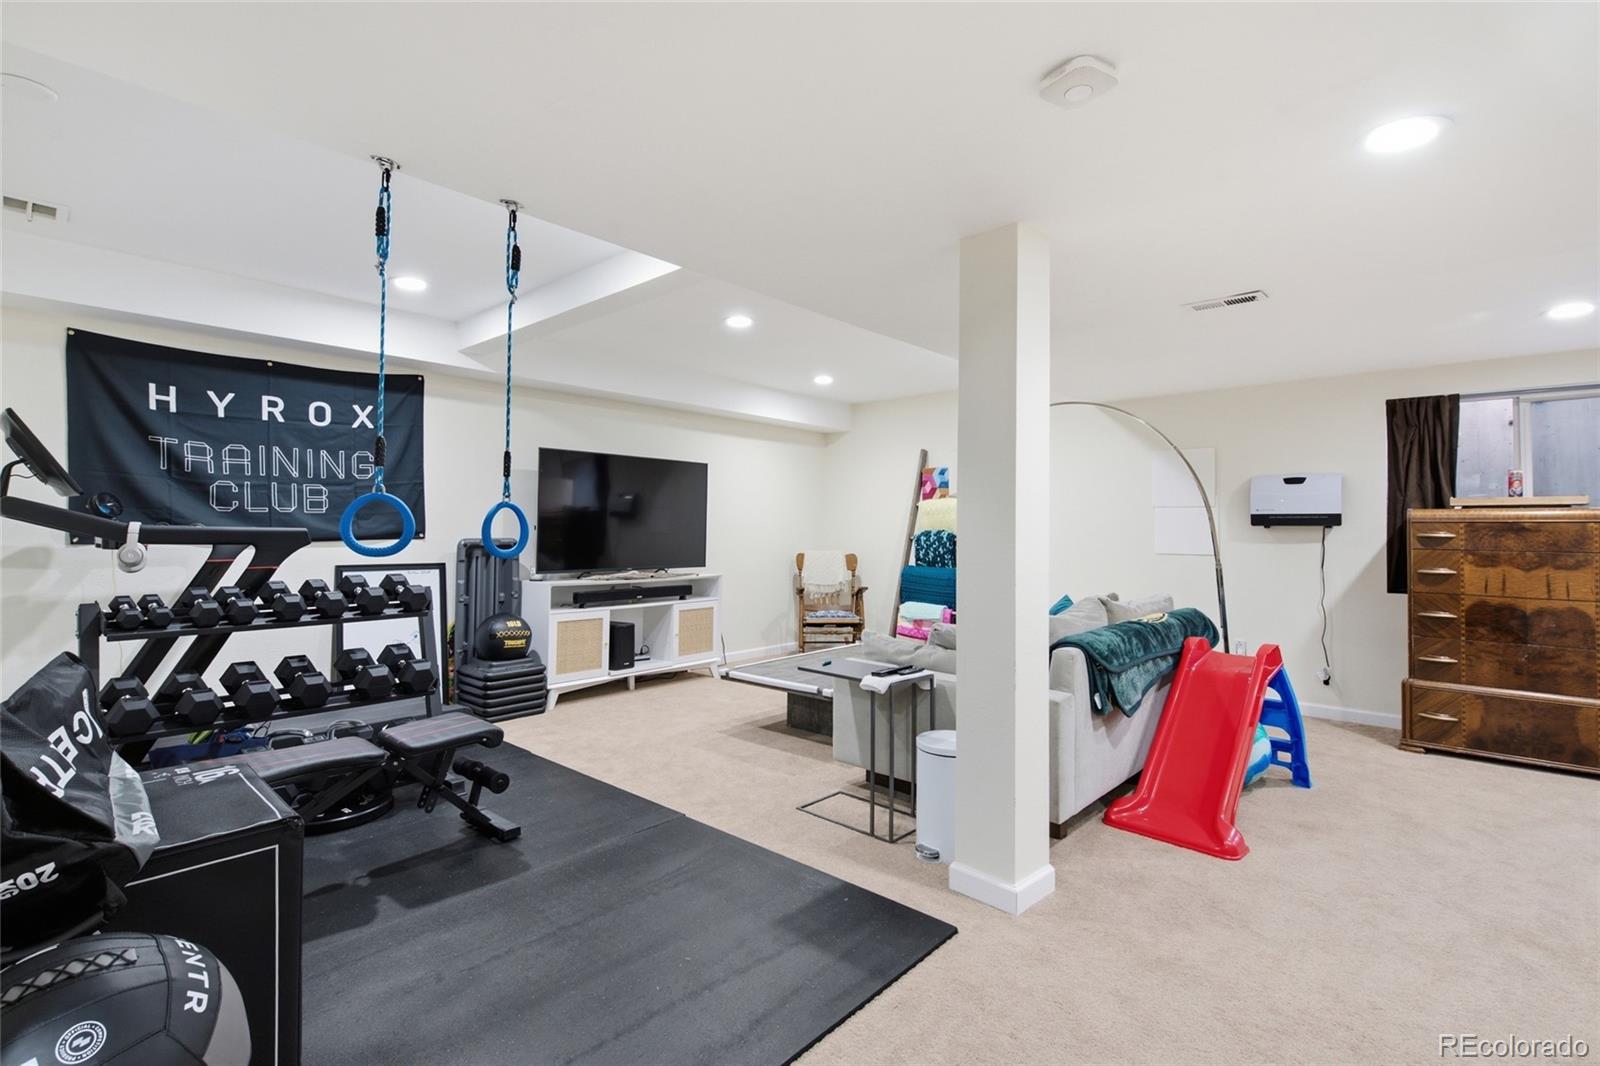
2,706 Sq.Ft. Living Area
| Total Bedrooms | 3 |
|---|---|
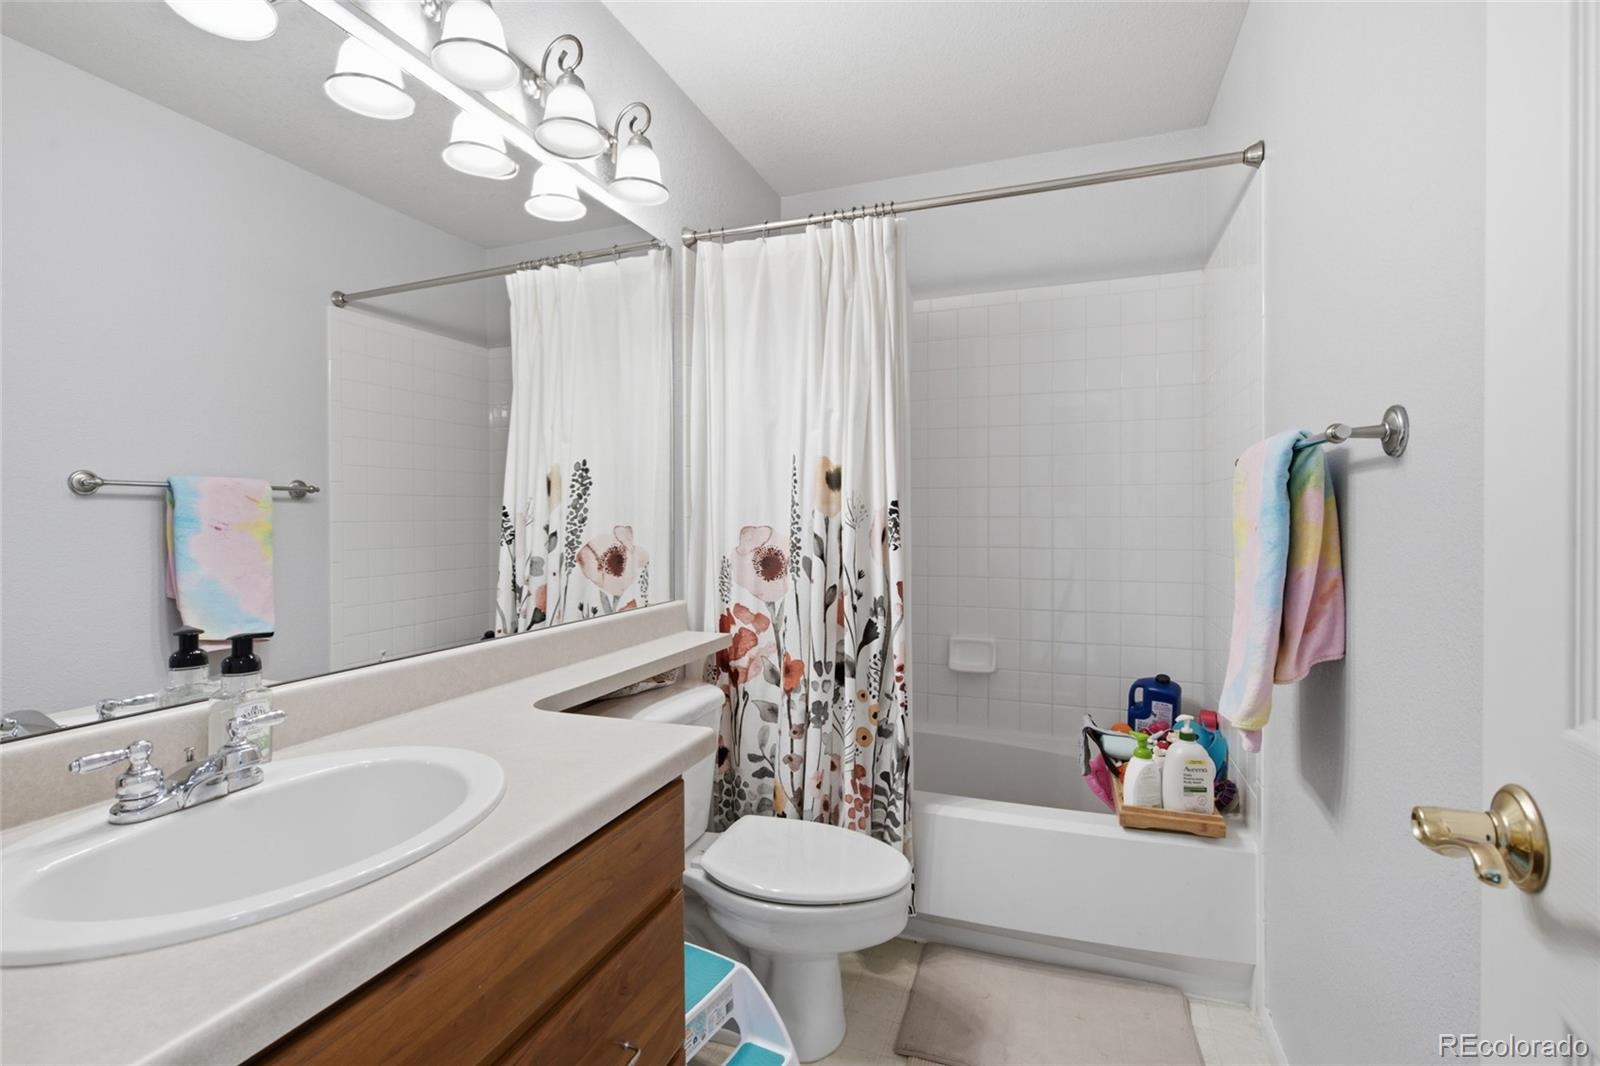
| Total Bathrooms | 4 |
| Full Bathrooms | 2 |
| Three Quarter Bathrooms | 1 |
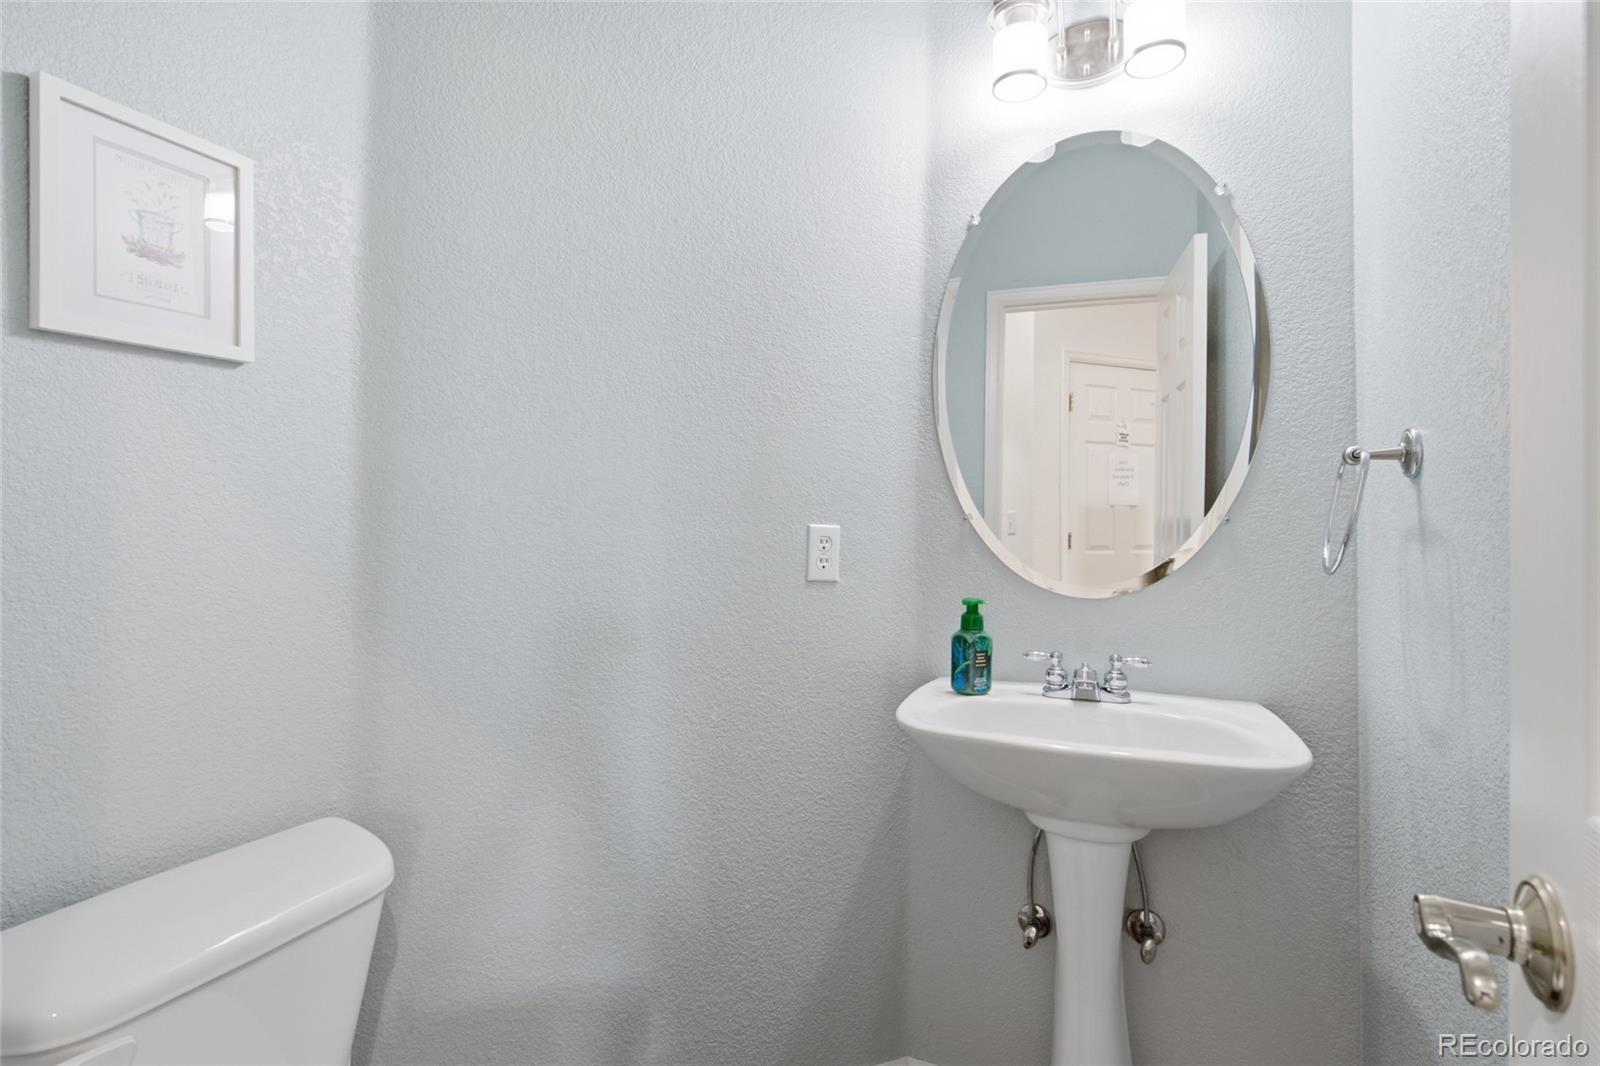
| Half Bathrooms | 1 |
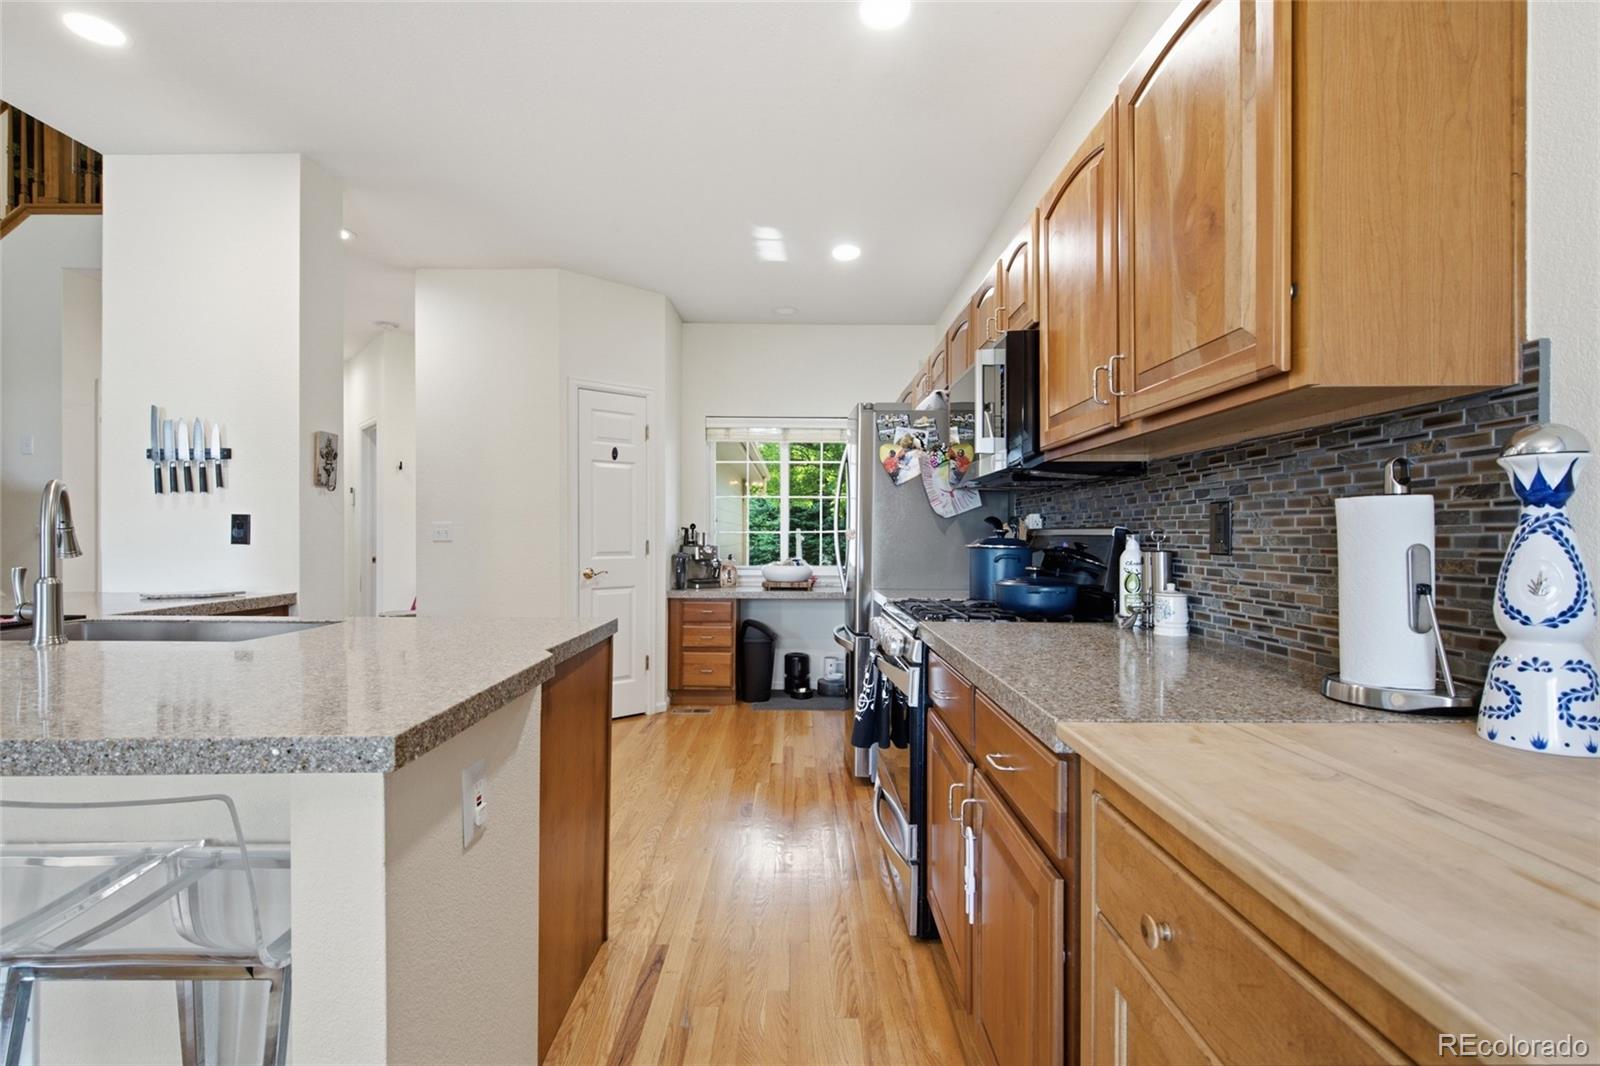
| Laundry Room | In Unit |
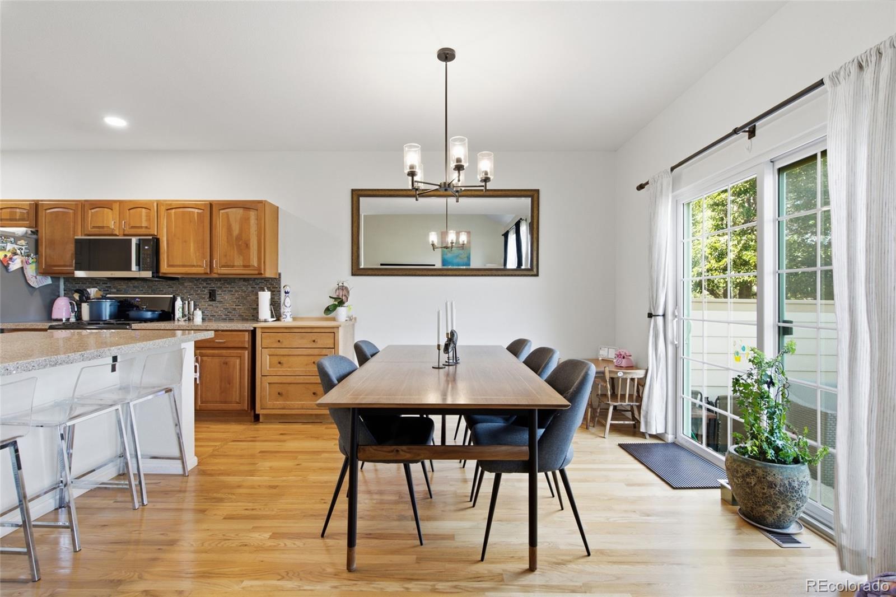
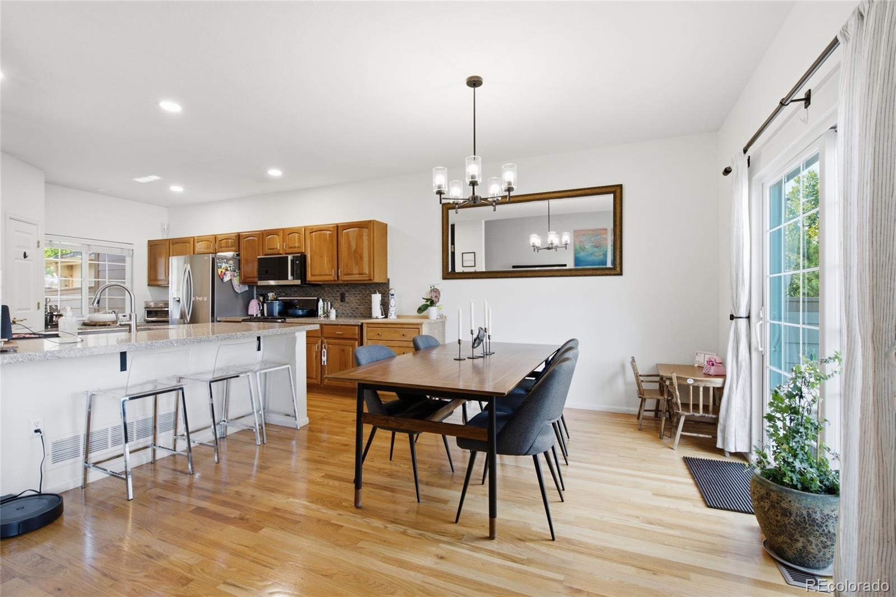
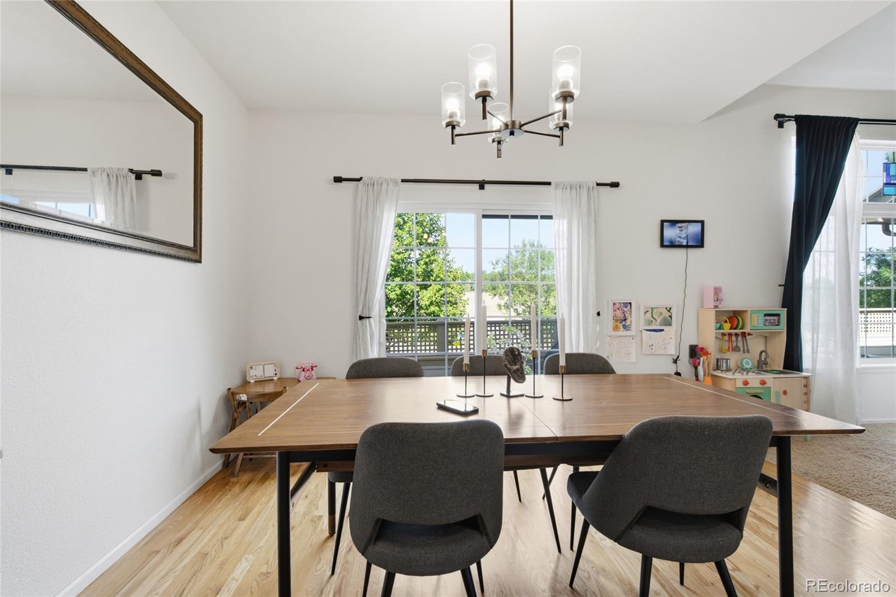
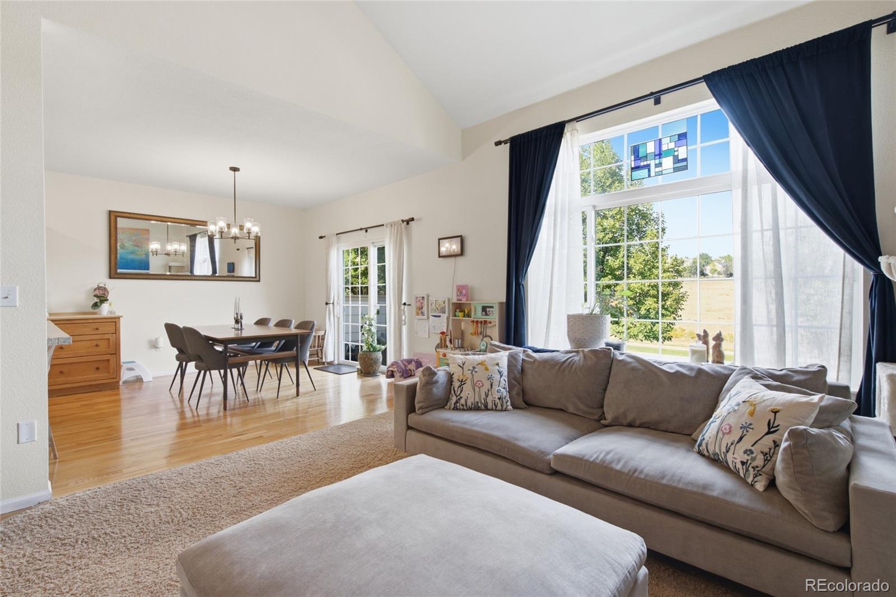
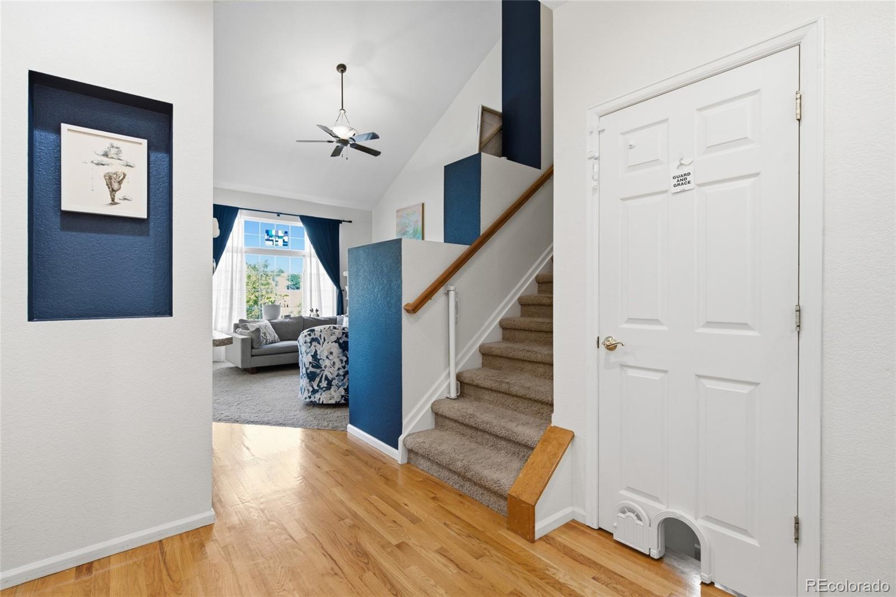
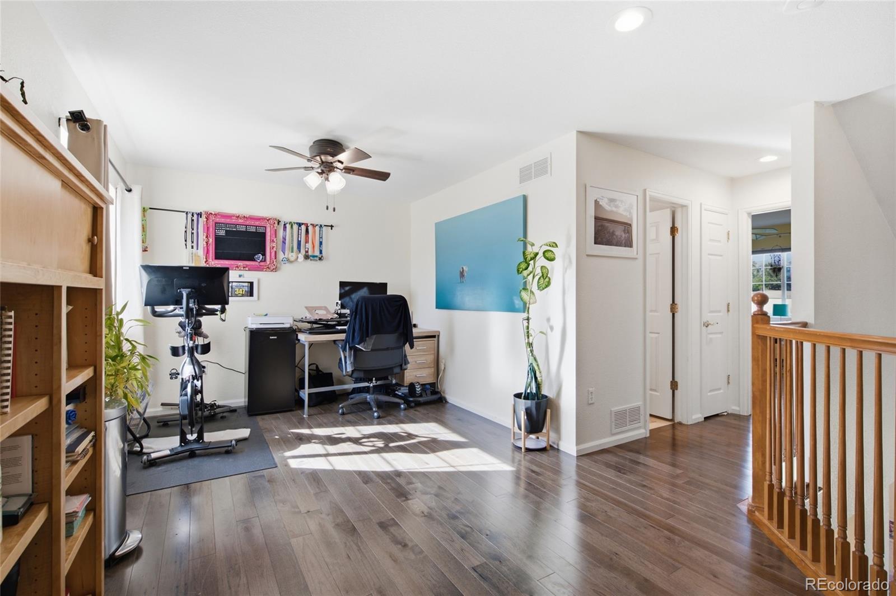
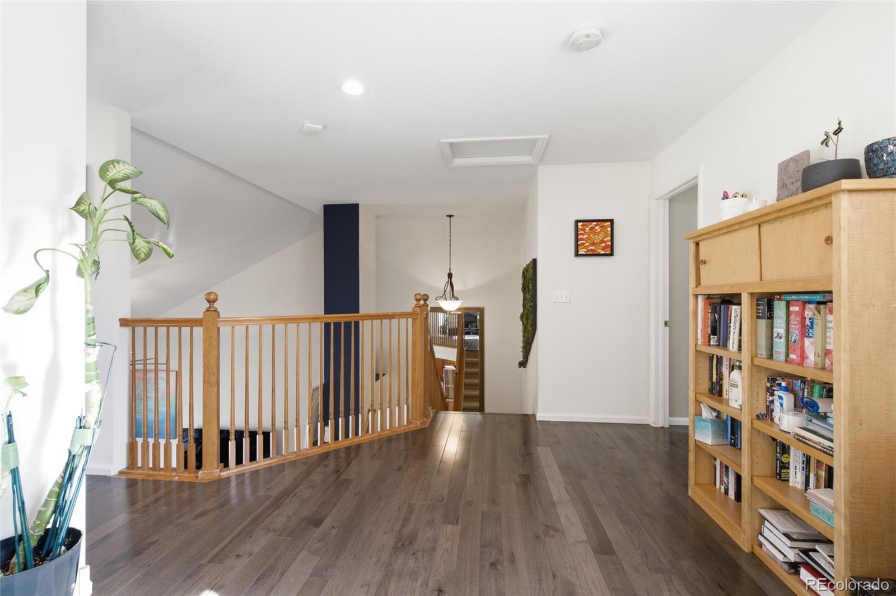
| Flooring | Carpet, Tile, Wood |
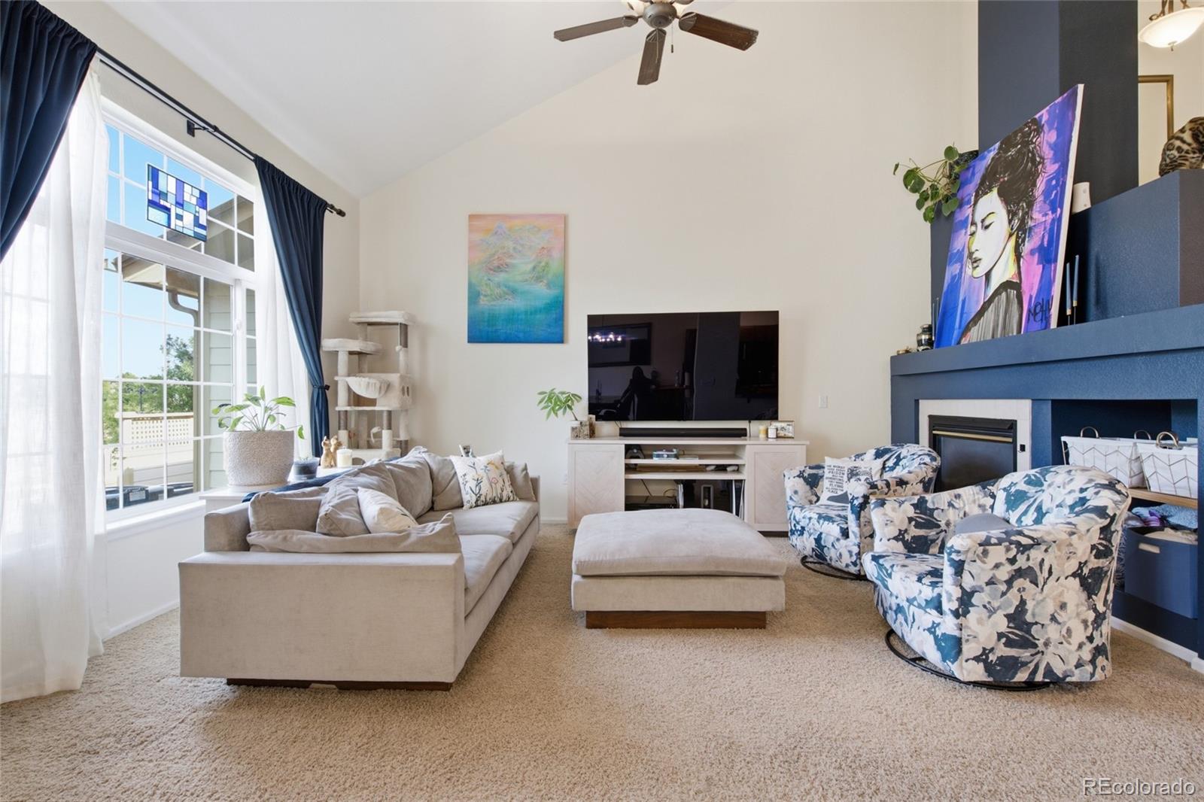
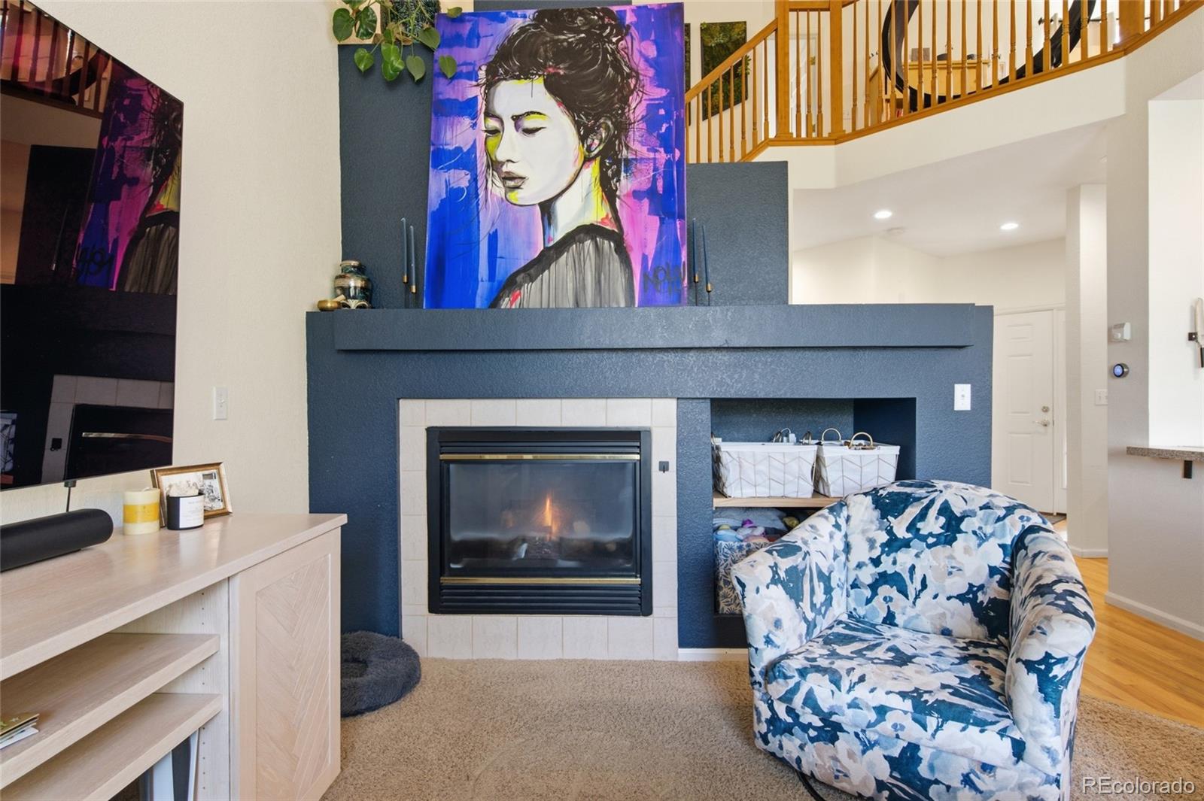
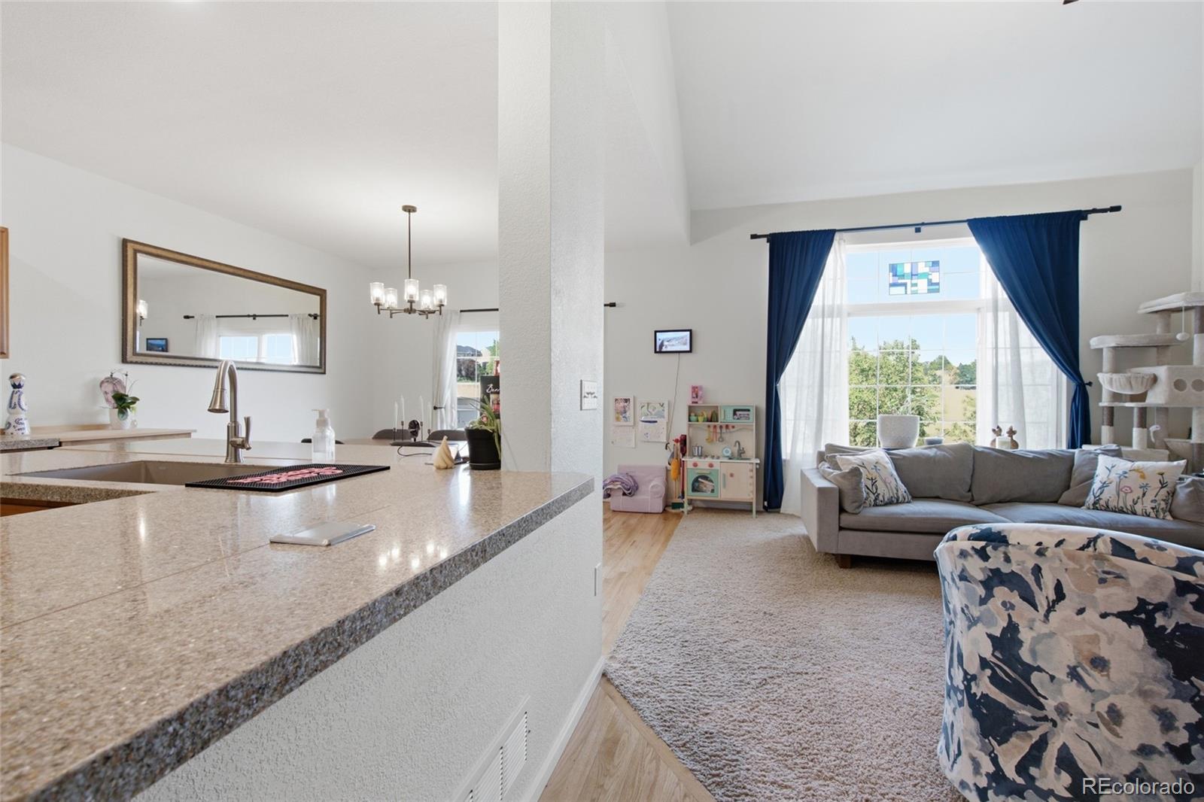
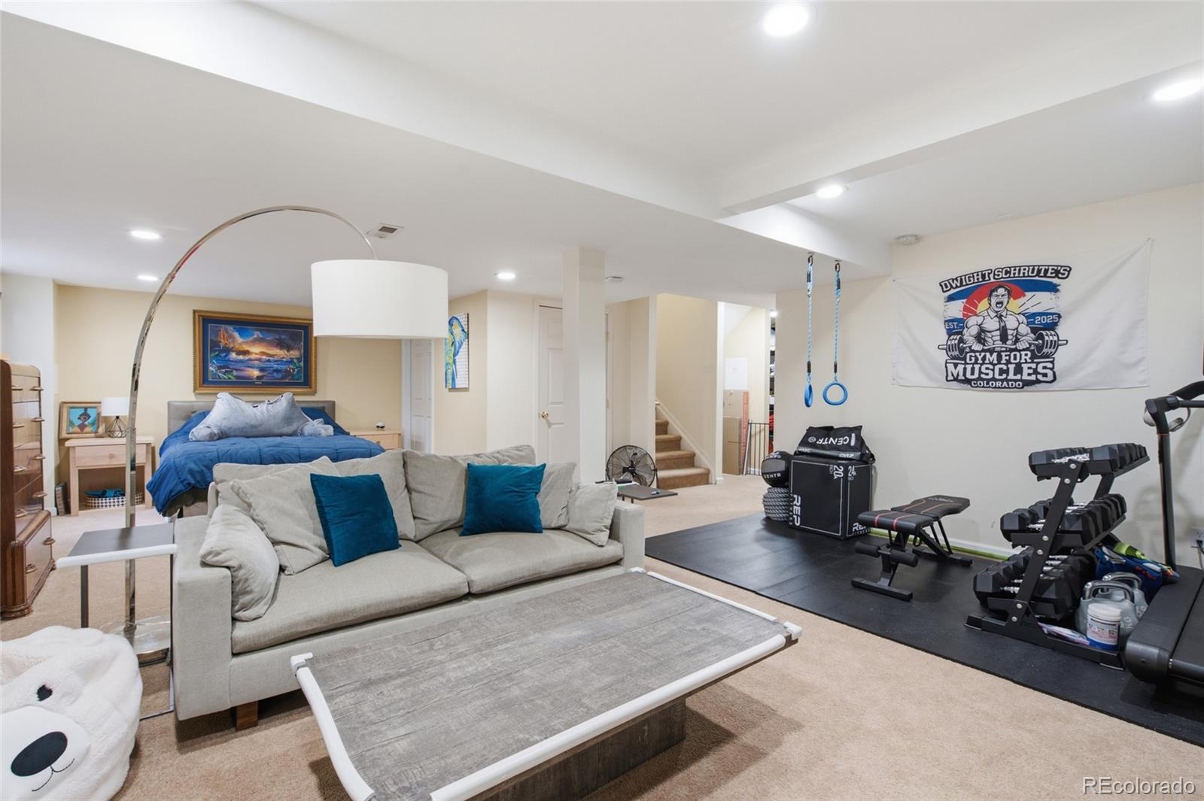
| Fireplace | Living Room |
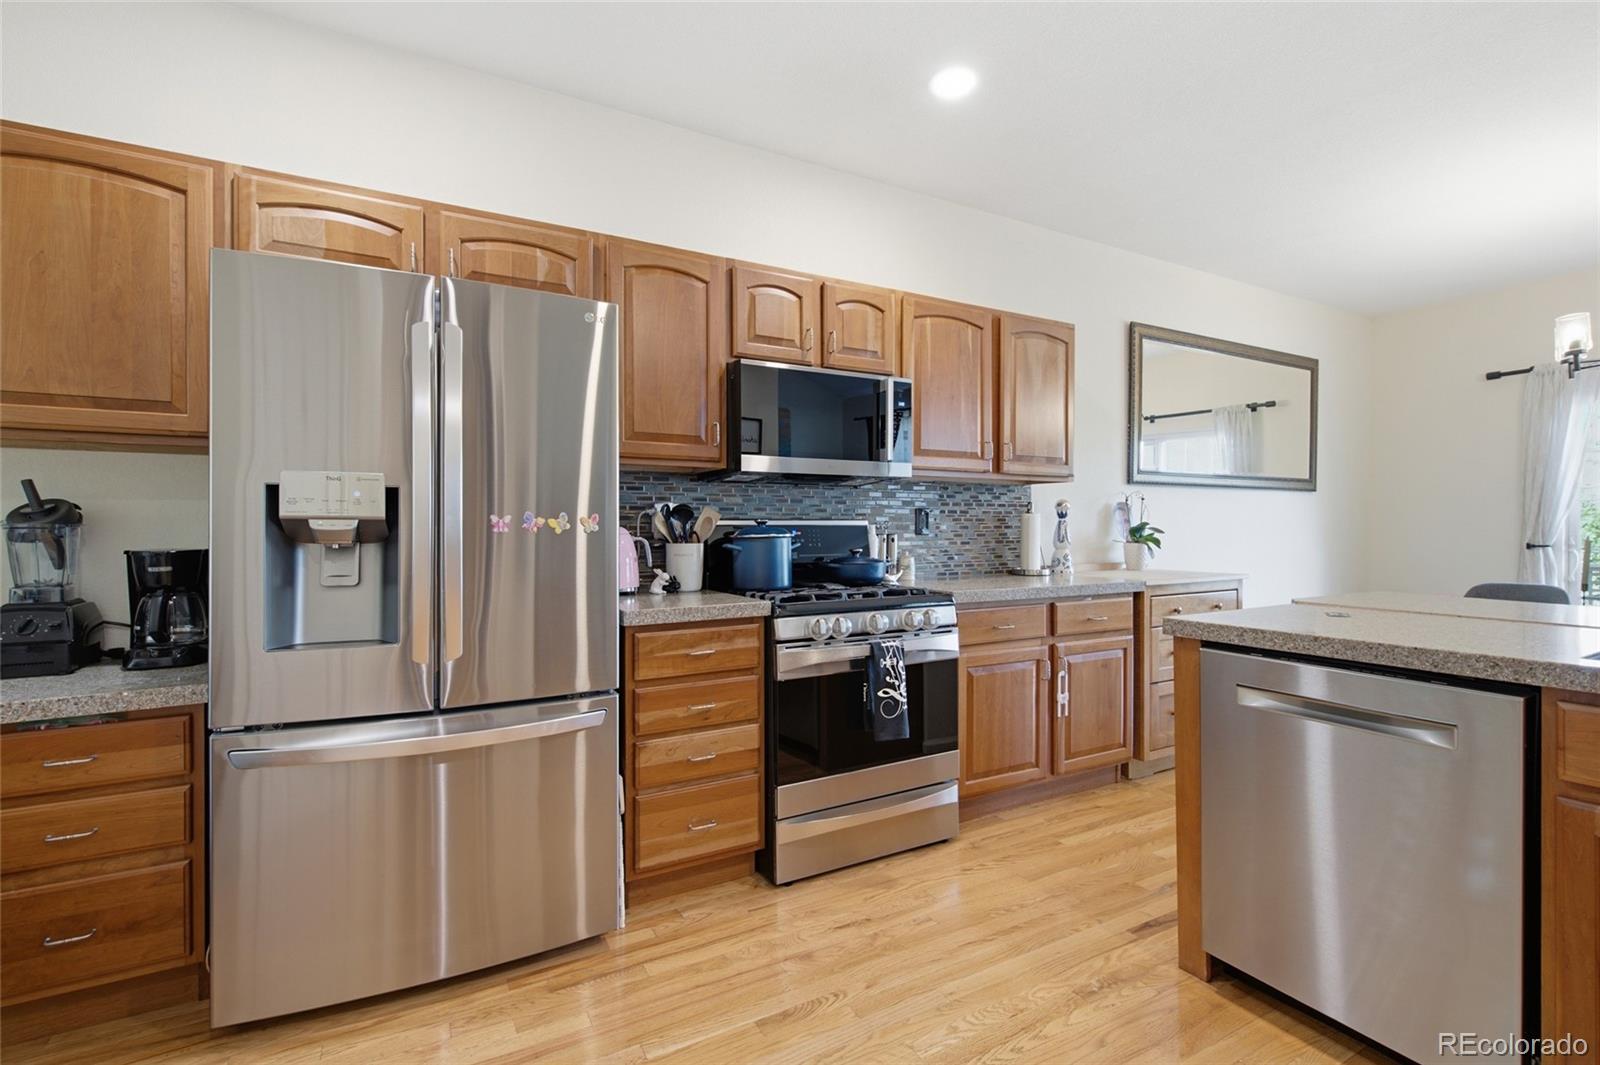
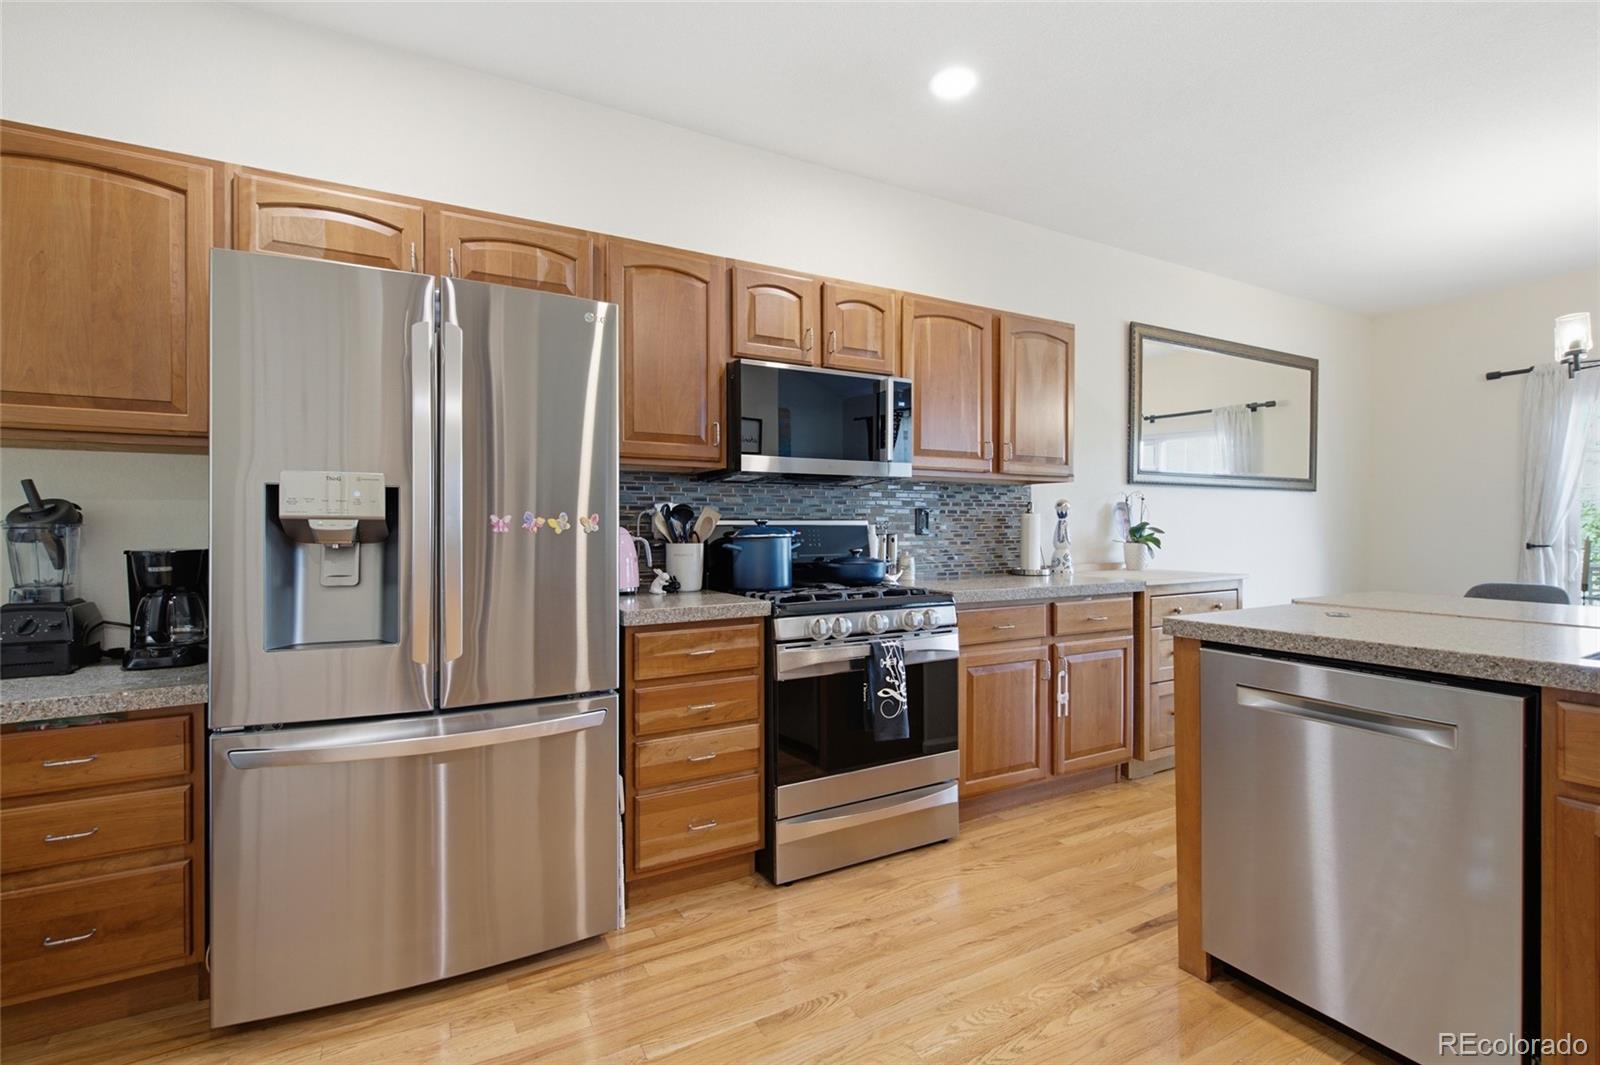
| Appliances | Dishwasher, Disposal, Dryer, Freezer, Microwave, Oven, Range, Washer |
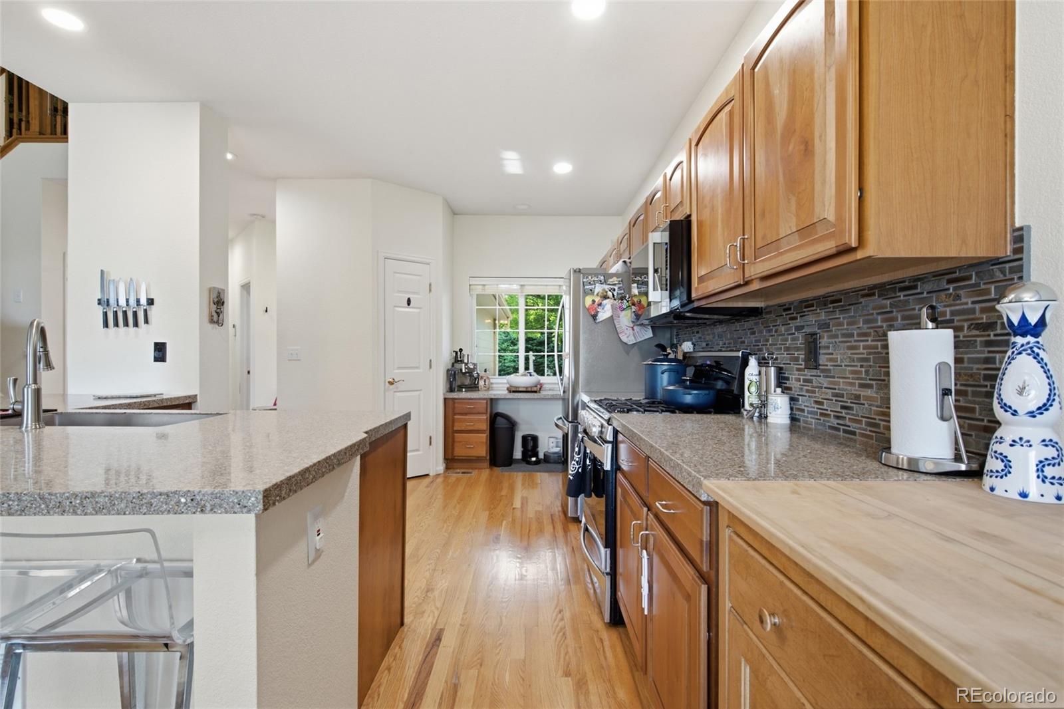
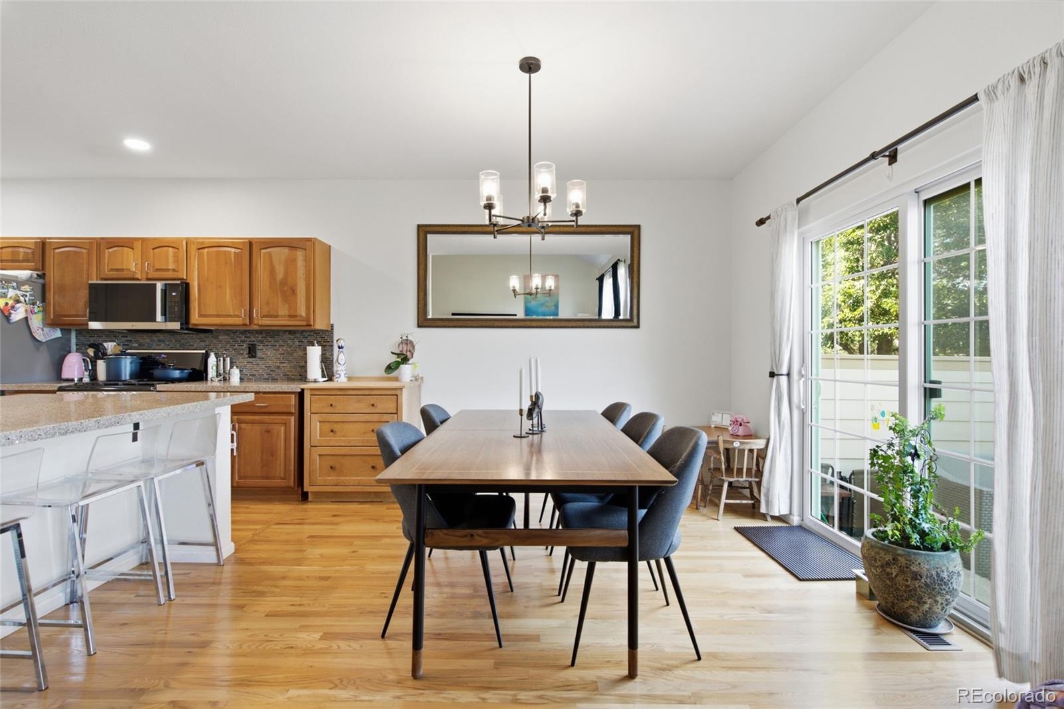
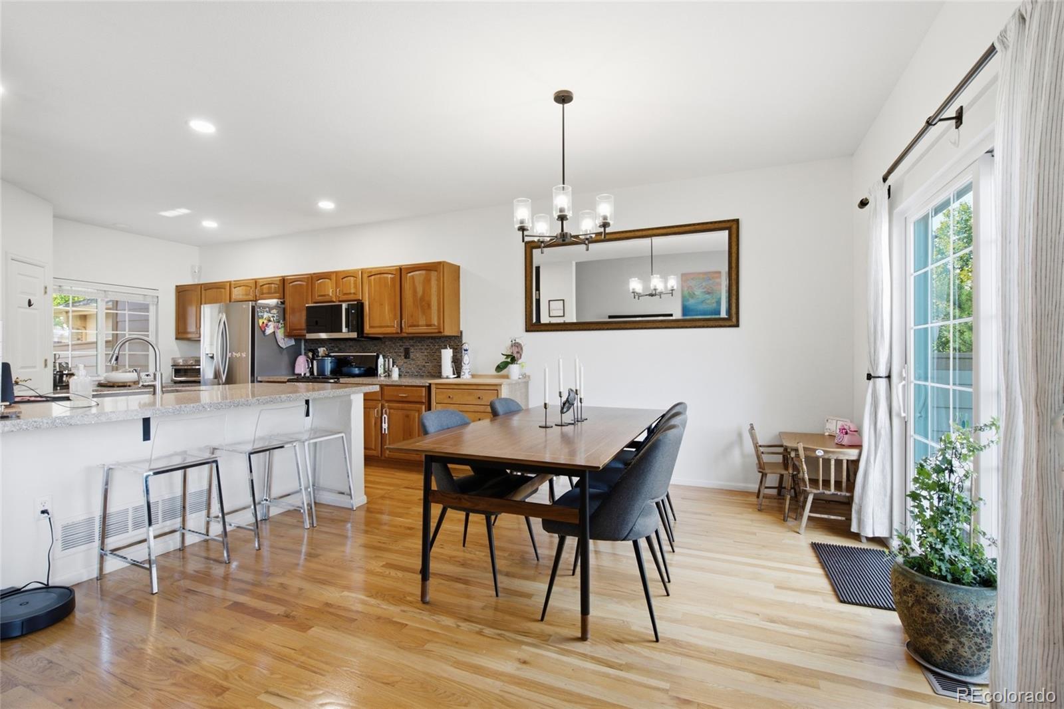
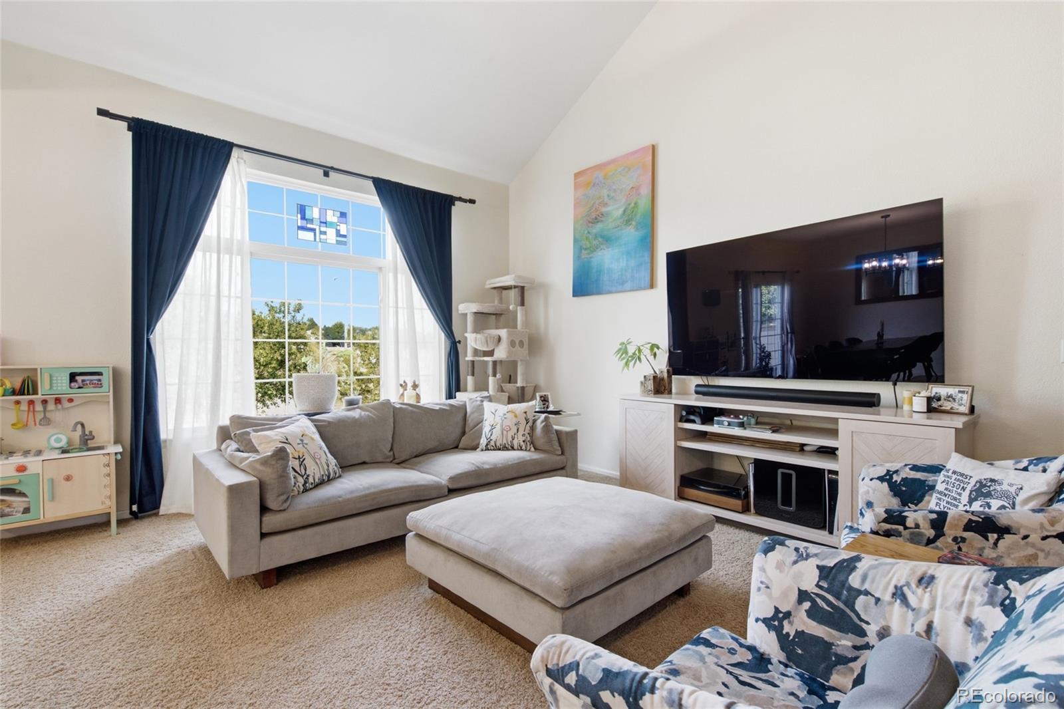
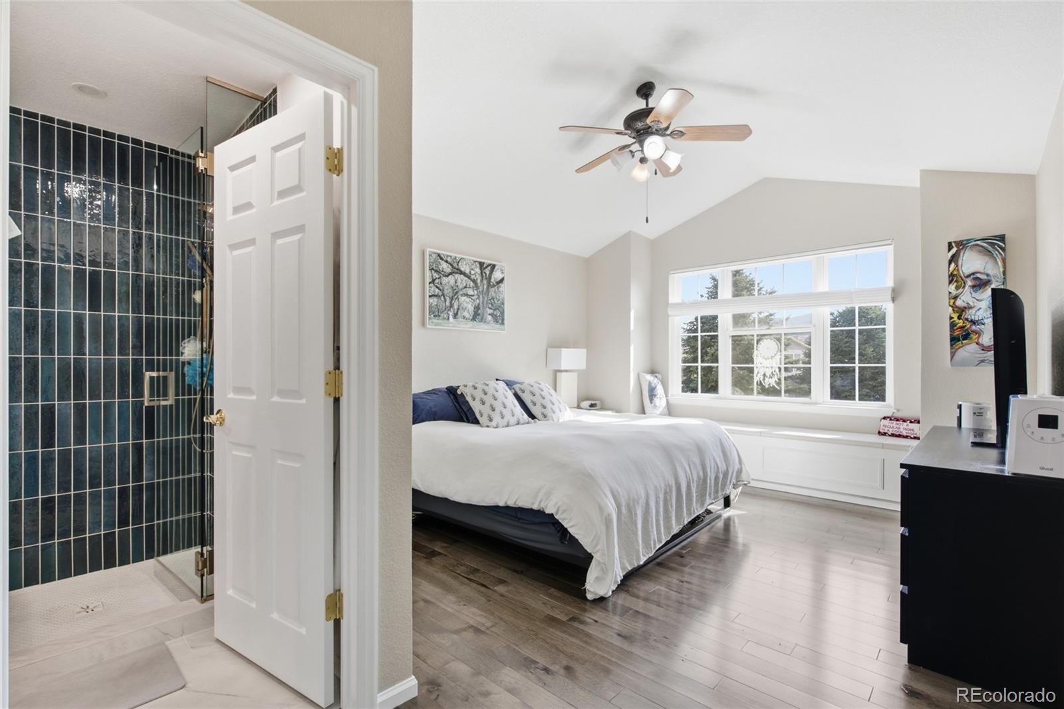
| Other Interior Features | Eat-in Kitchen, Five Piece Bath, Granite Counters, High Ceilings, Open Floorplan, Pantry, Primary Suite, Walk-In Closet(s) |
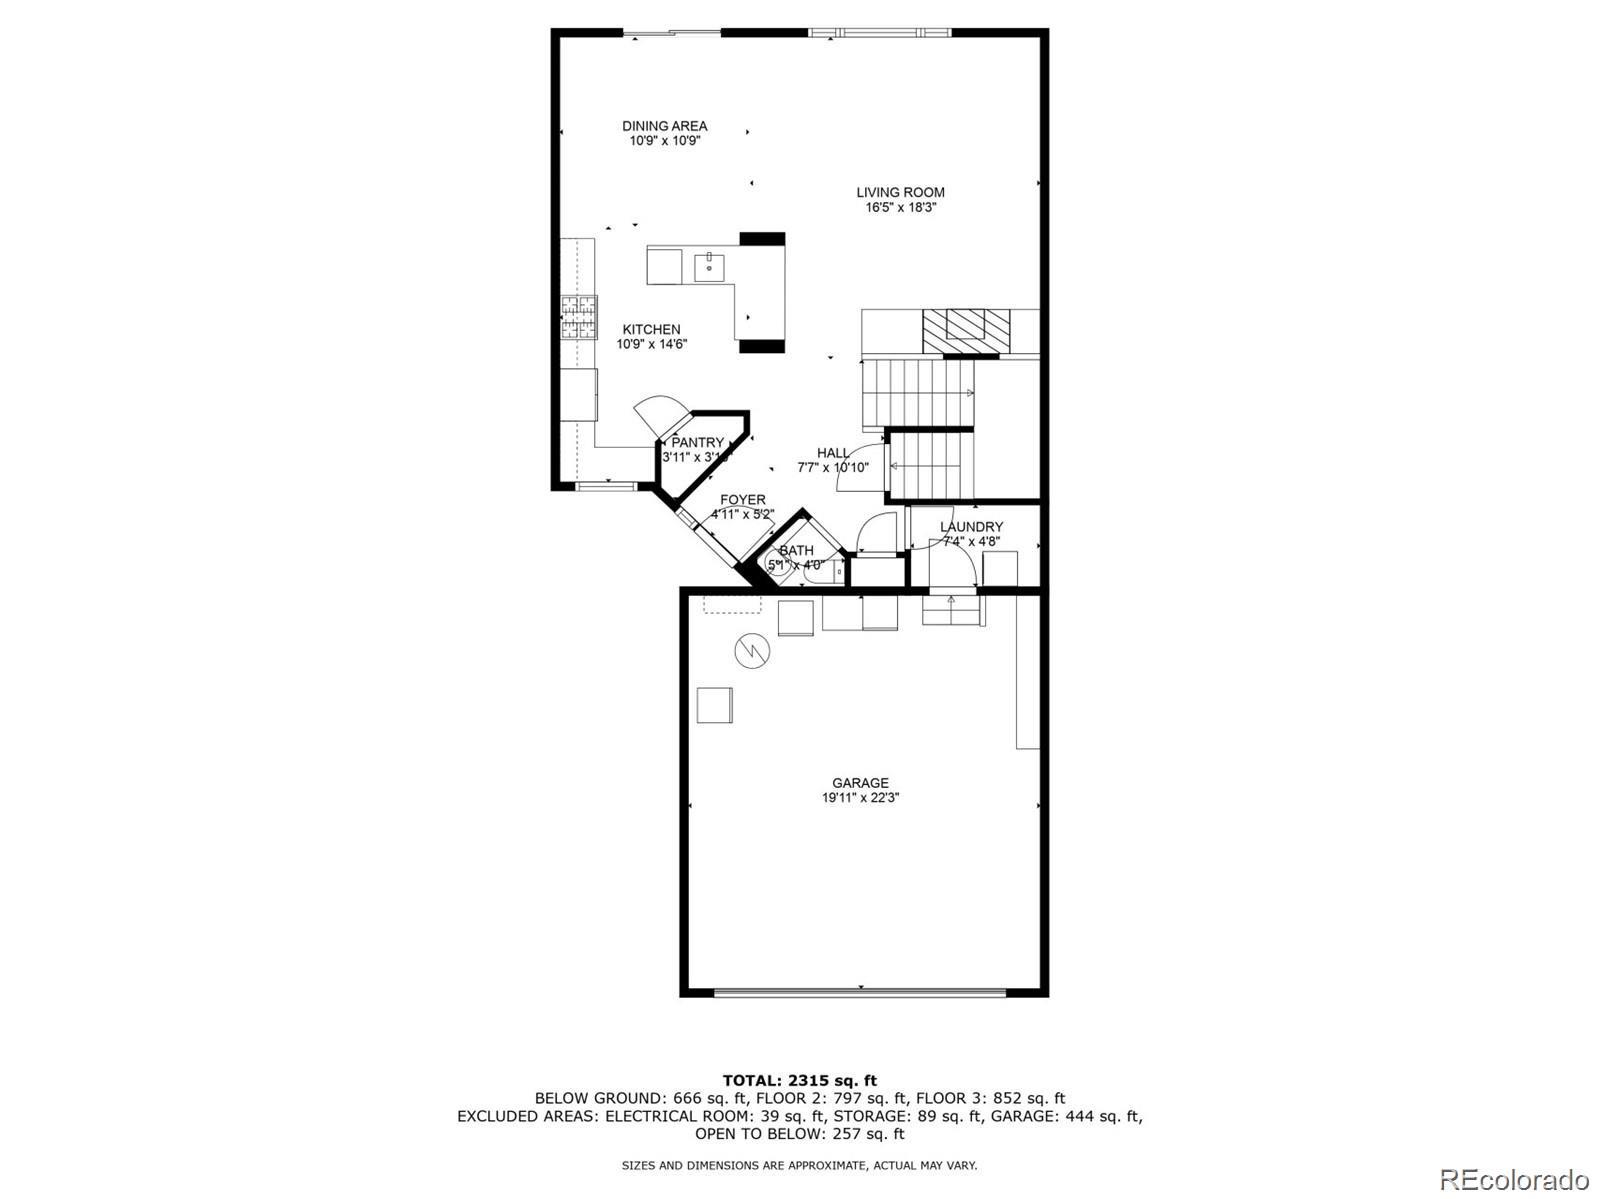
| Stories | 2 |
|---|---|
| Garage Space | 2.0 |
| Water Source | Public |
| Utilities | Electricity Available, Natural Gas Available |
| ROOF | Composition |
| Heat Type | Forced Air, Natural Gas |
| Air Conditioning | Central Air |
| Sewer | Public Sewer |
| Status | For Sale |
|---|---|
| LIVING SPACE | 2,706 Sq.Ft. |
| MLS® ID | 8416044 |
| Type | Townhouse |
| Year Built | 2002 |
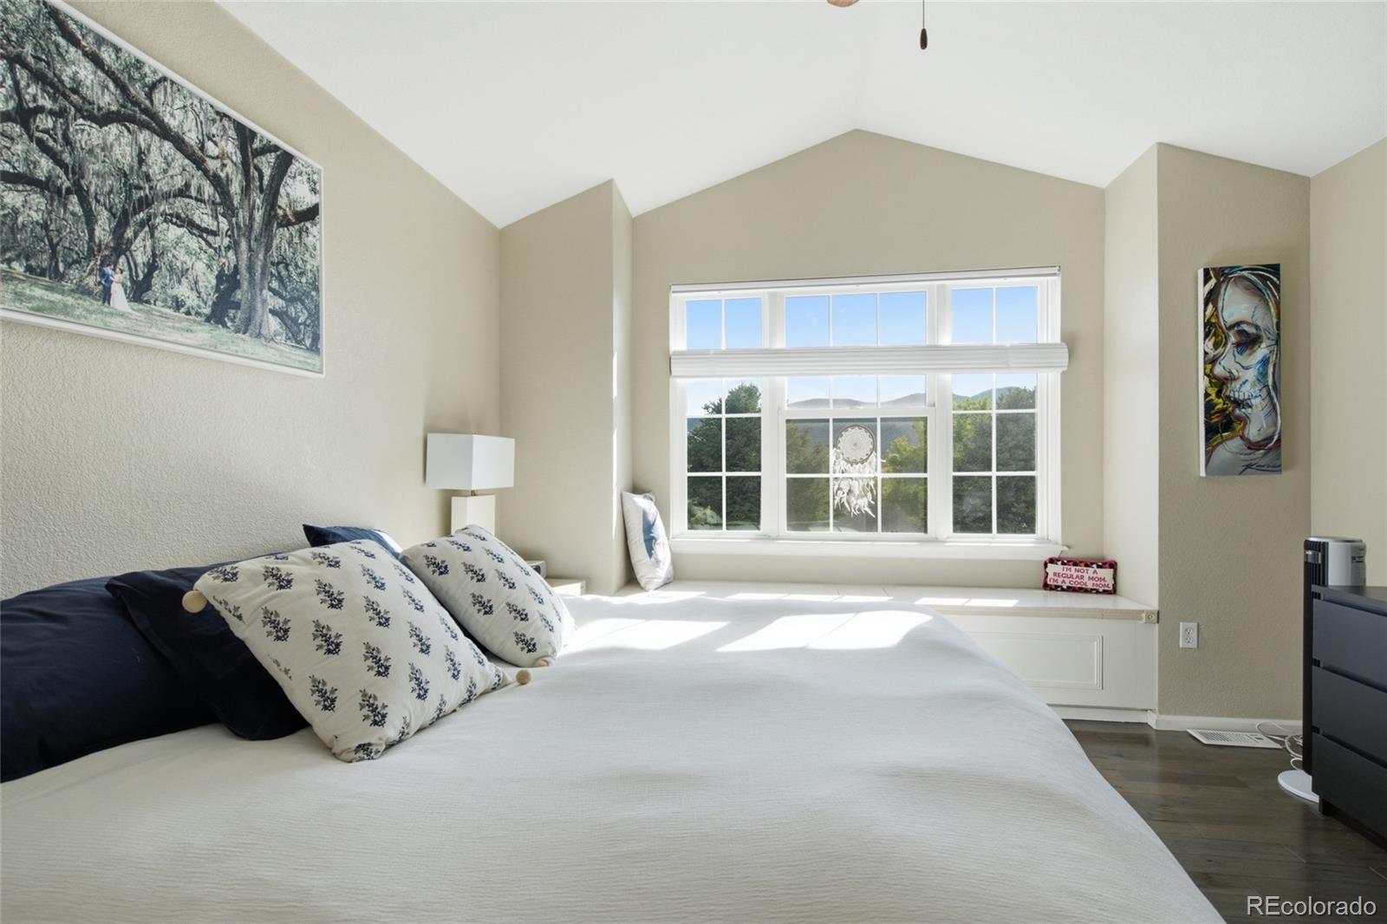
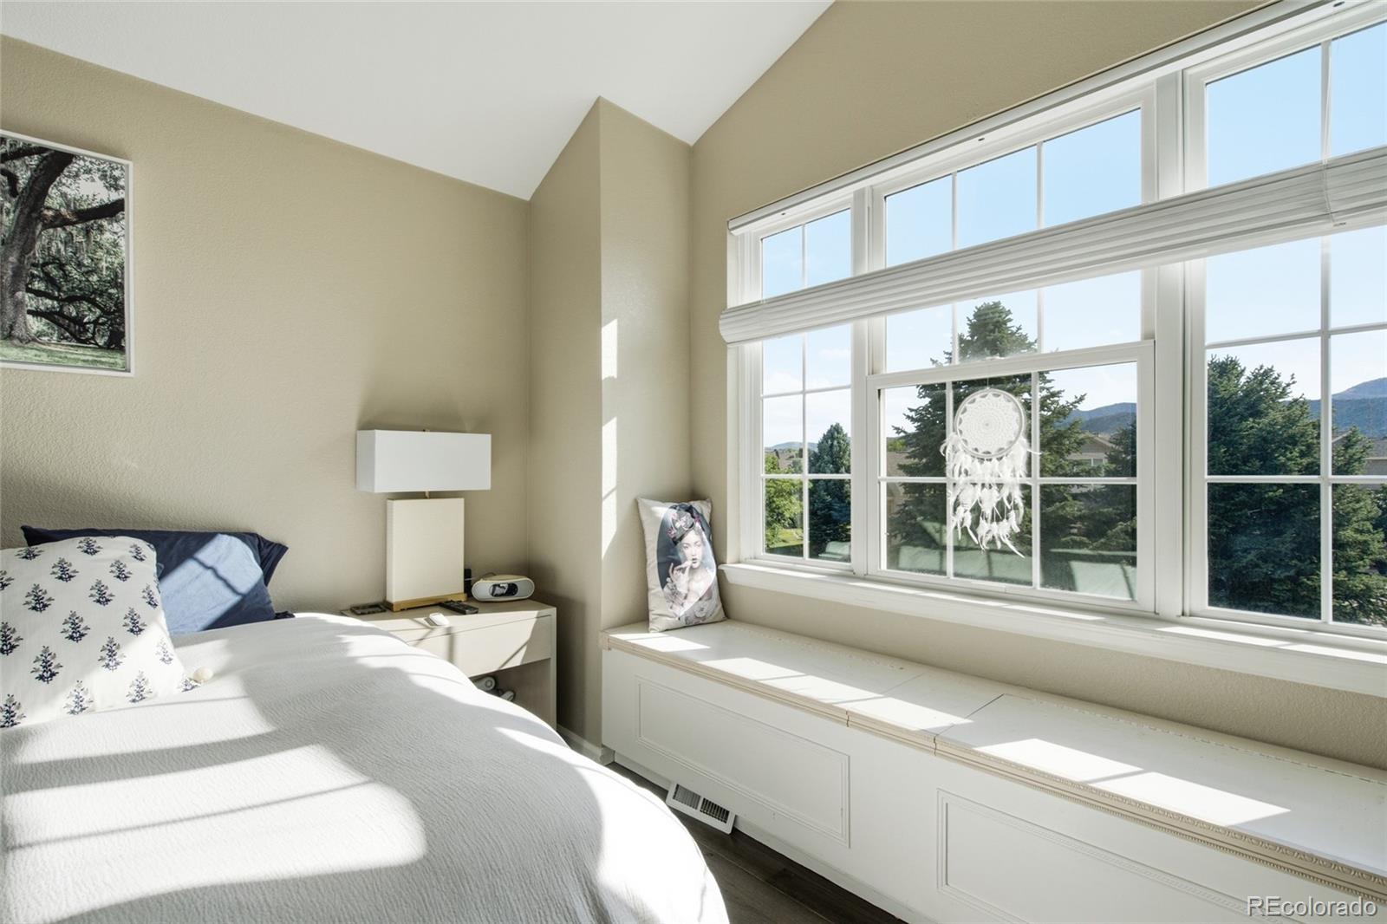
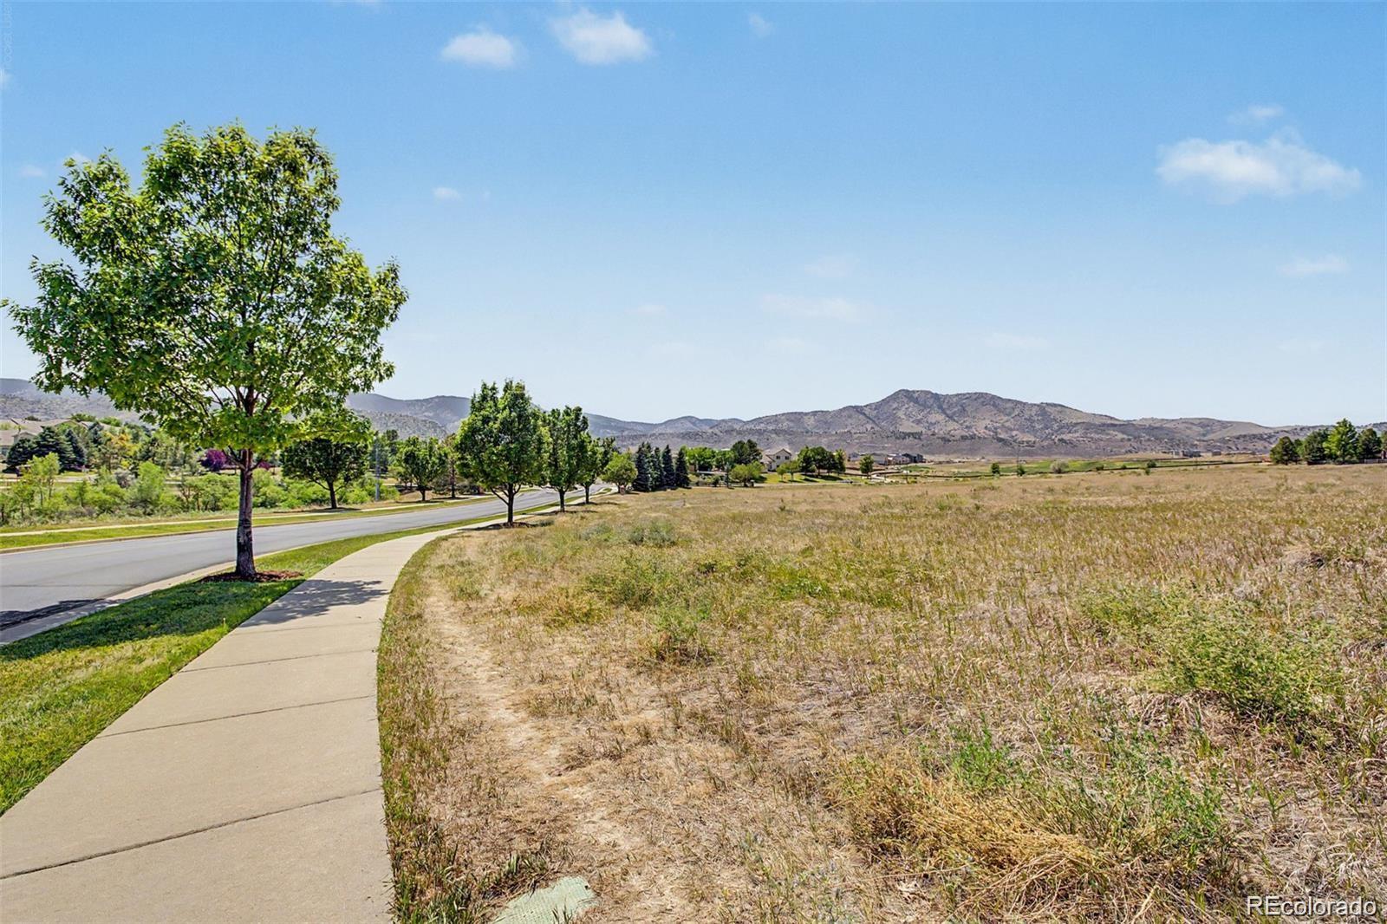
| View Description | Mountain(s) |
| ELEMENTARY SCHOOL | Hutchinson |
| MIDDLE SCHOOL | Dunstan |
| HIGH SCHOOL | Green Mountain |
| School District | Jefferson County R-1 |
| SALES PRICE | $549,999 |
|---|---|
| REAL ESTATE TAXES | $3,875/yr |
| HOA Fees | $650/mo |

Title
Director of Operations
Phone
Email address
Contact The Abbey Collection today to get started on your real estate journey with the experts for Colorado Luxury Real Estate.
CONTACT US