
Leave a Message

Thank you for your message. We will be in touch with you shortly.

Coming Soon

view photos

$3,999,999

5132 Mount Glennon Way

5132 Mount Glennon Way, Morrison, CO 80465

Description

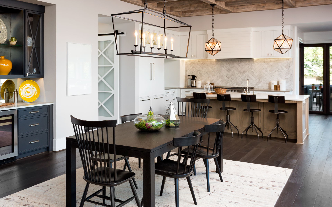
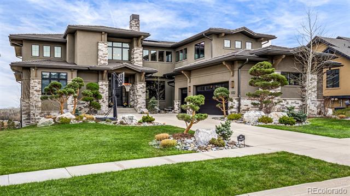
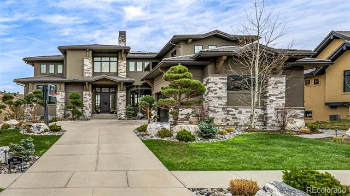
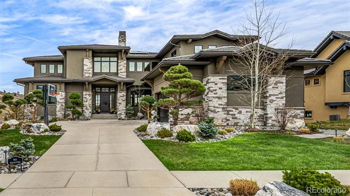
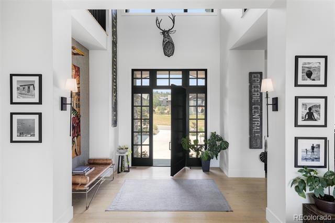
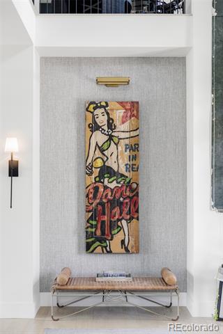
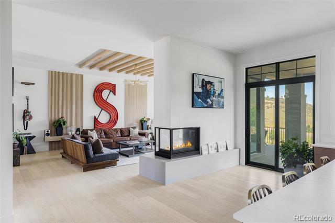
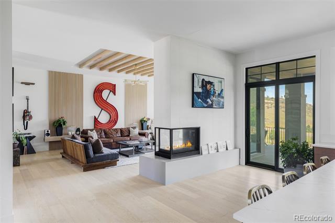
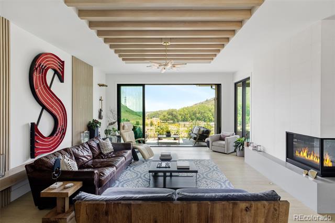
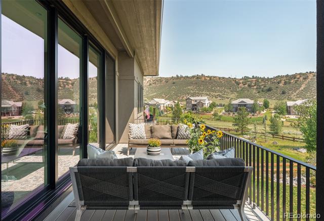
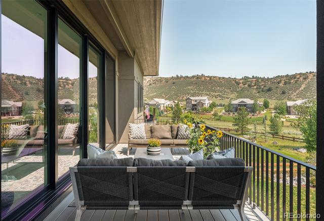
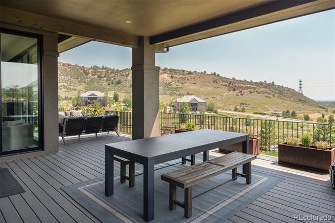
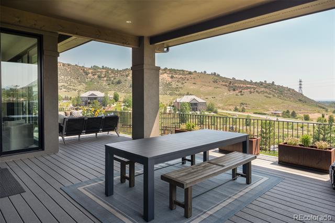
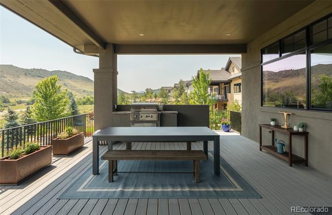
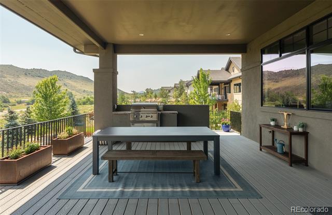
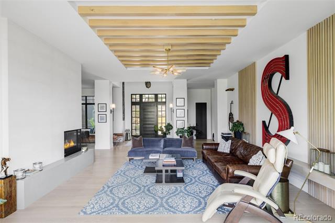
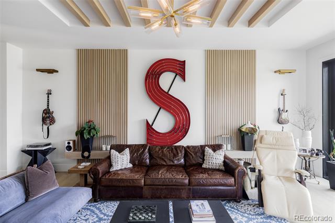
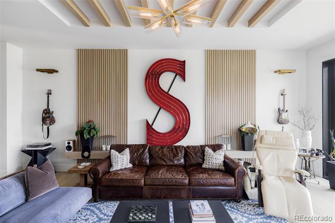
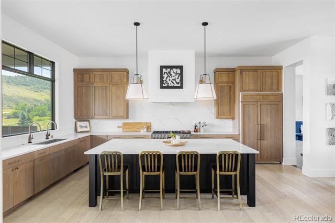
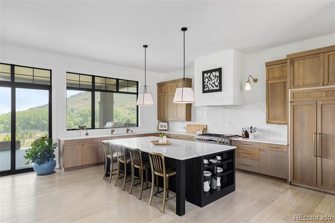
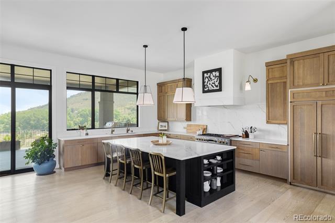
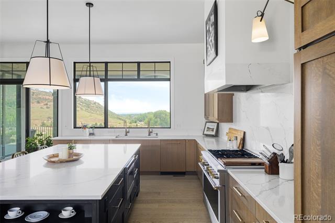
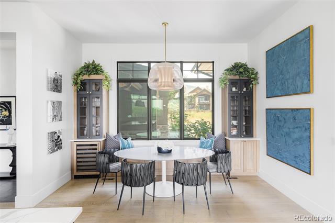
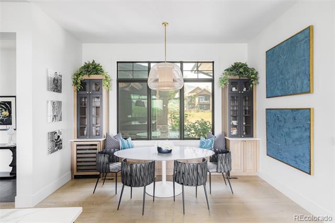
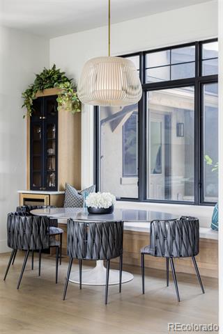
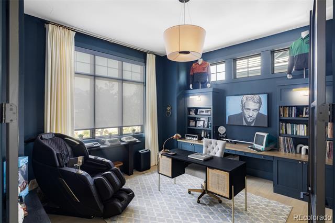
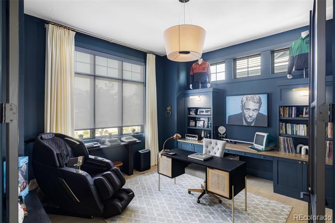
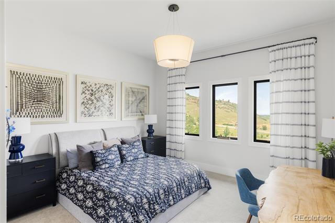
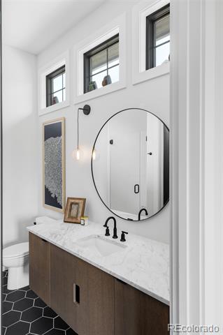
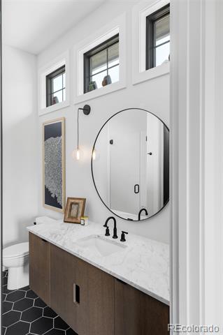
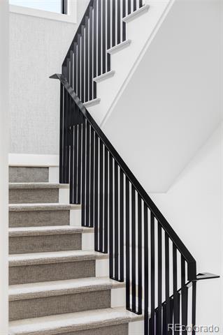
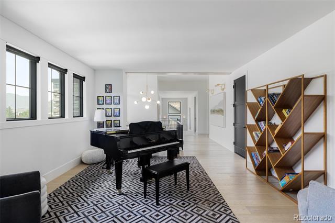
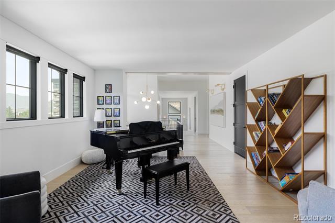
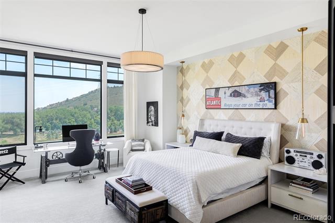
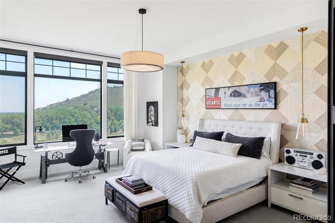
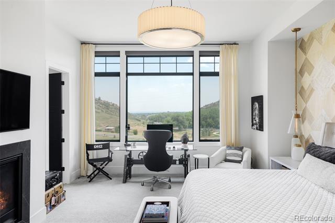
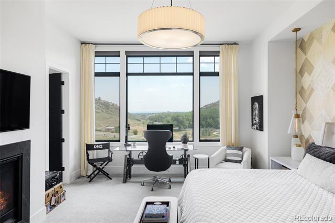
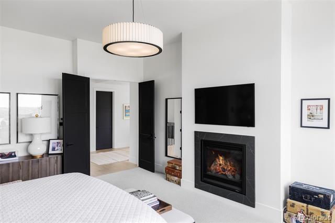
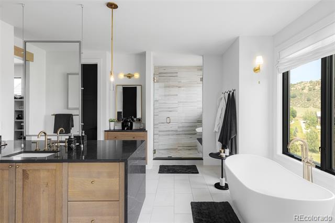
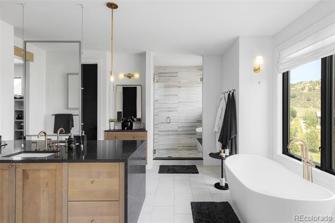
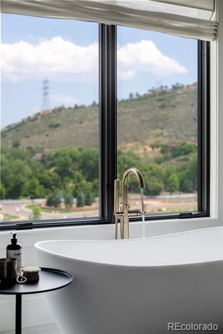
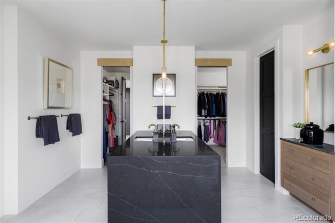
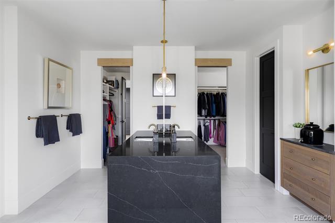
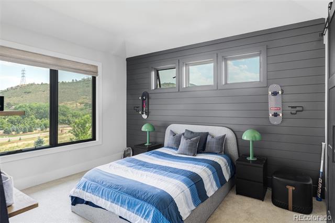
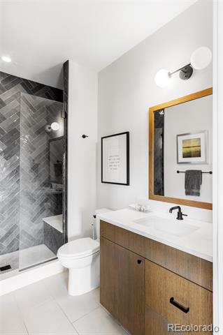
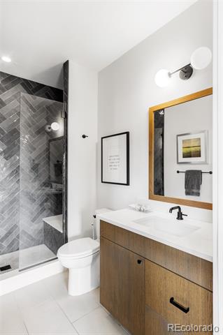
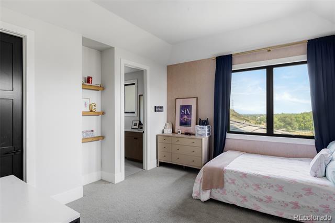
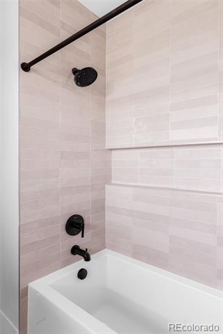
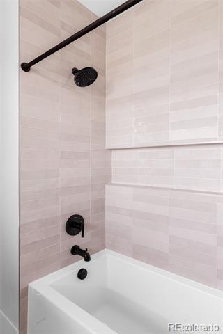
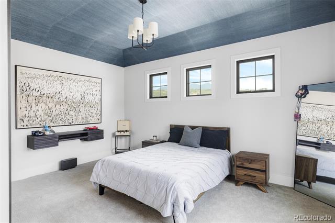
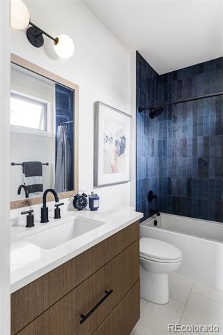
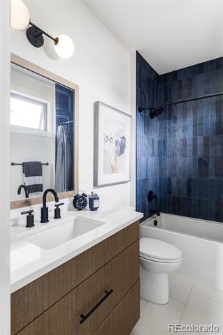
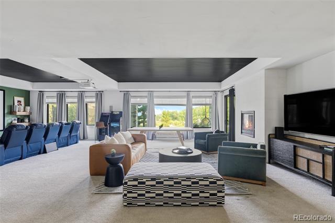
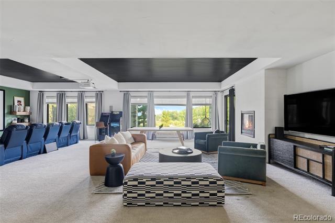
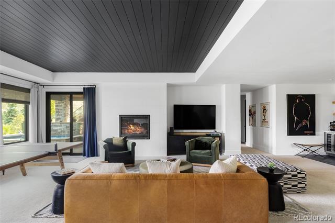
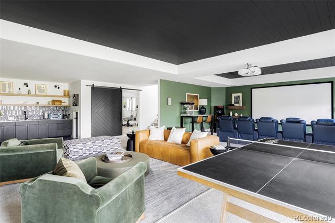
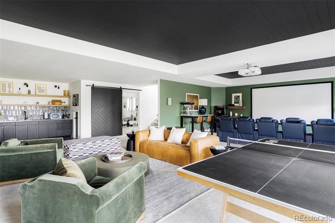
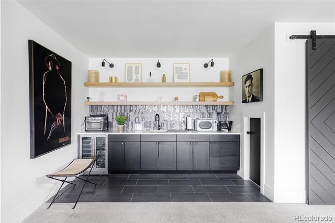
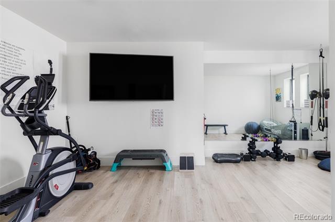
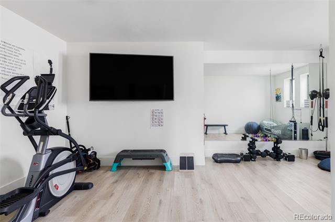
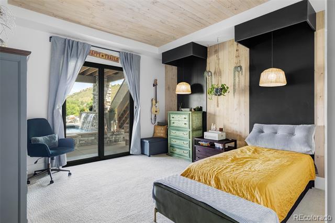
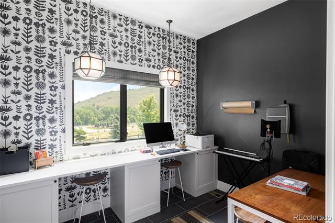
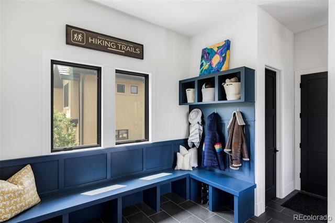
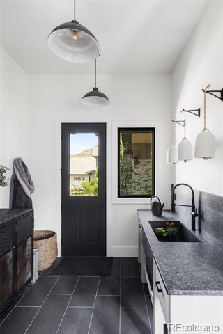
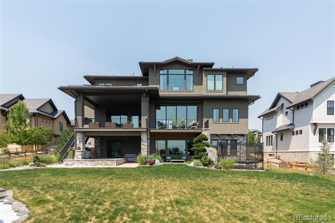
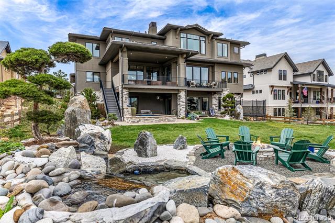
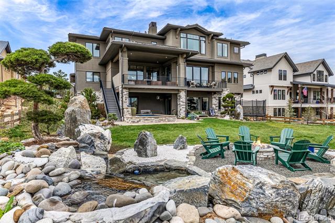
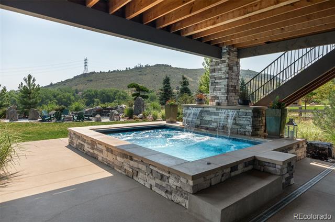
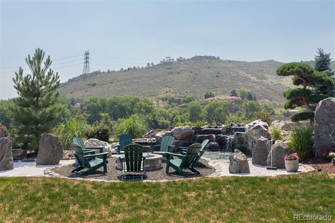
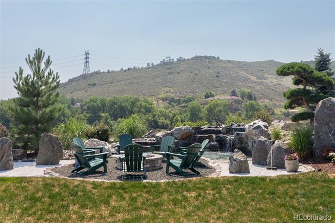
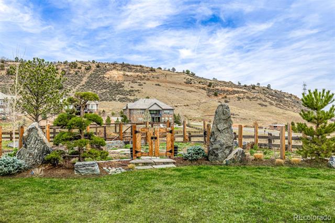
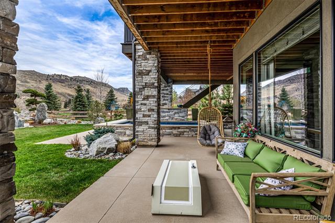
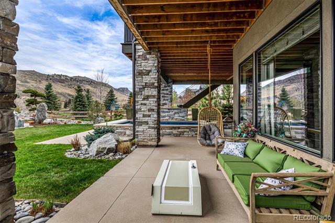
Experience sure Colorado living in this exceptional residence where thoughtful design, modern luxury, and functionality come together in a truly remarkable way. Backing to protected open space, this home offers both privacy and breathtaking natural surroundings just minutes from Golden, the foothills, and Red Rocks Country Club. Designed for both everyday living and elevated entertaining, the open concept main level is anchored by a stunning chef's kitchen that truly serves as the heart of the home. Featuring high-end stainless steel appliances, an oversized island with seating and an impressive walk-in pantry, the space offers both beauty and functionality. The kitchen flows effortlessly into the dining and living areas, where soaring ceilings, abundant natural light, and a sliding pocket door create a seamless transition to the outdoors. Upstairs, 4 generously sized bedrooms each offer their own ensuite bathroom, providing privacy and comfort for family and guests alike. The primary suite is a true retreat, featuring a luxurious five piece bath and a spa like atmosphere. The fully finished walk out basement expands the home's versatility with a dedicated theater area, wet bar, and a large home gym, perfect for both relaxation and recreation. Step outside to a backyard that rivals a private resort, with over $400k invested into creating an unforgettable outdoor experience. The custom pool/spa is complemented by a fire pit next to a custom water feature and professionally designed landscaping. A fenced vegetable garden adds charm and functionality, while the open space backdrop ensures long-term privacy and unobstructed views. Additional highlights include solar panels for energy efficiency and a prime location within a private luxury community, offering easy access to hiking, biking, and all that Colorado living has to offer. With every detail thoughtfully designed and every space crafted for comfort and connection, this is luxury living at its finest.

Features

6 Beds

7 Baths

6,859 Sq.Ft. Living Area

0.49 Acres Lot

Features & Amenities

Interior

Total Bedrooms 6
Total Bathrooms 7
Full Bathrooms 2
Three Quarter Bathrooms 4
Half Bathrooms 1
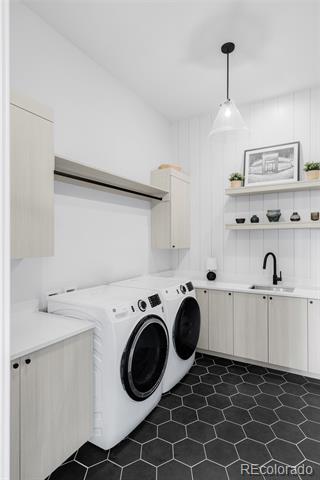
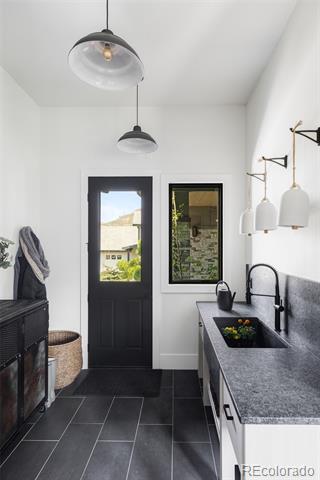
Laundry Room Sink
Flooring Carpet, Tile, Wood
Fireplace Basement, Gas, Kitchen, Living Room, Outside, Primary Bedroom
Appliances Bar Fridge, Dishwasher, Disposal, Double Oven, Dryer, Microwave, Oven, Range Hood, Refrigerator, Washer, Wine Cooler
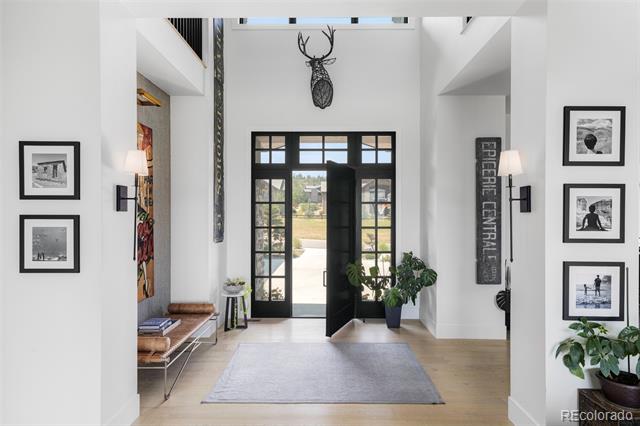
Other Interior Features Built-in Features, Eat-in Kitchen, Entrance Foyer, Five Piece Bath, High Ceilings, Kitchen Island, Open Floorplan, Pantry, Primary Suite, Walk-In Closet(s), Wet Bar

Exterior

Stories 2
Garage Space 3.0
Water Source Public
POOL Outdoor Pool, Private
ROOF Shake
Lot Features Landscaped, Level, Open Space
Parking Oversized
Heat Type Forced Air
Air Conditioning Central Air
Sewer Public Sewer
Substructure Concrete Perimeter
Security Features Carbon Monoxide Detector(s), Smart Cameras, Smoke Detector(s), Video Doorbell
Other Exterior Features Barbecue, Fire Pit, Garden, Gas Grill, Lighting, Private Yard, Spa/Hot Tub, Water Feature

Area & Lot

Status Coming Soon
LIVING SPACE 6,859 Sq.Ft.
TOTAL AREA 6,859 Sq.Ft.
LOT SIZE 0.49 Acres
MLS® ID 8801815
Type Residential
Year Built 2022
View Description City, Meadow, Mountain(s)
ELEMENTARY SCHOOL Red Rocks
MIDDLE SCHOOL Carmody
HIGH SCHOOL Bear Creek
School District Jefferson County R-1

Financial

SALES PRICE $3,999,999
REAL ESTATE TAXES $28,792/yr
Lori

Lori Abbey

Work With Us

Contact The Abbey Collection today to get started on your real estate journey with the experts for Colorado Luxury Real Estate.

CONTACT US