Leave a Message

Thank you for your message. We will be in touch with you shortly.

Active Under Contract

view photos
Courtesy of Compass - Denver

$649,000

8039 Marshall Circle

8039 Marshall Circle, Arvada, CO 80003

Description

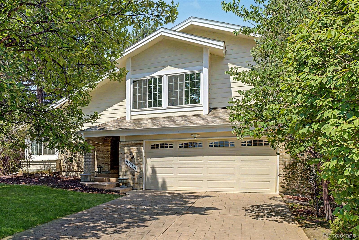
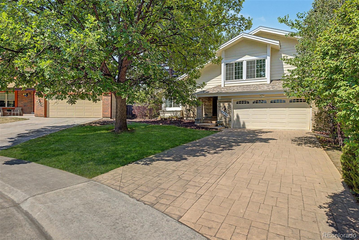
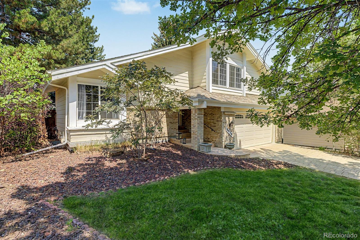
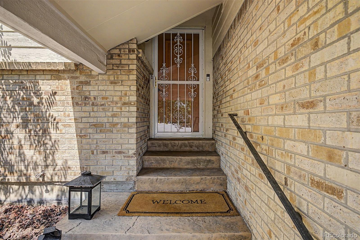
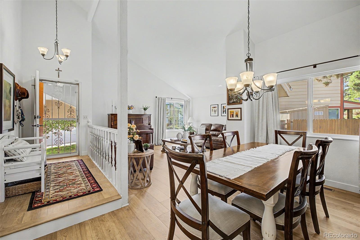
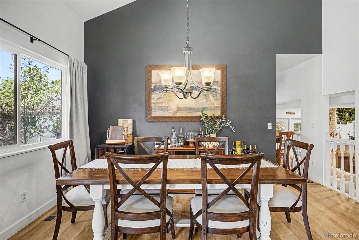
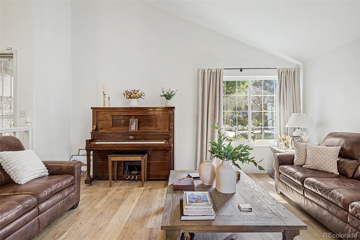
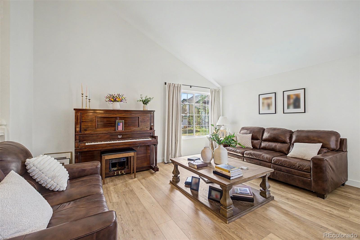
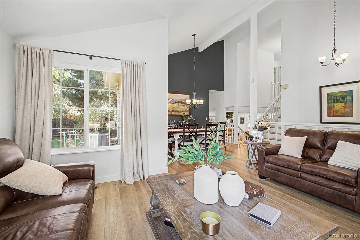
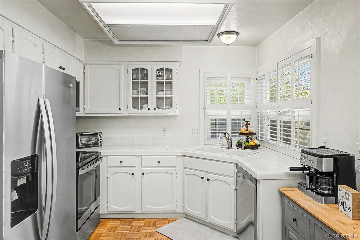
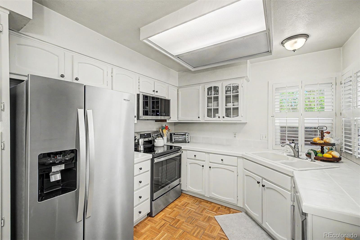
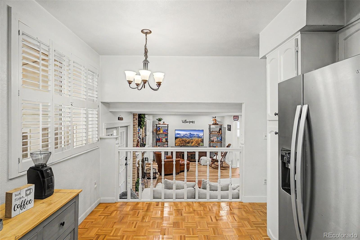
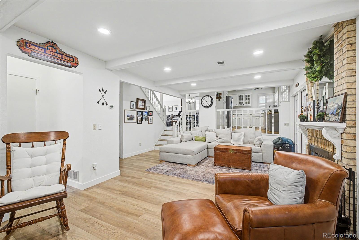
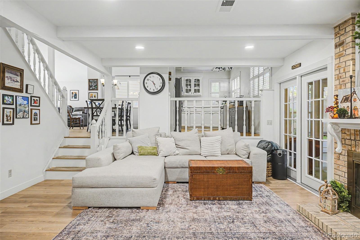
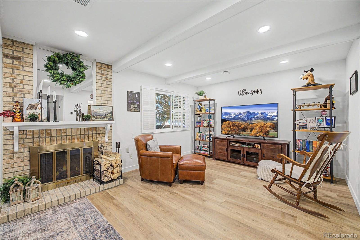
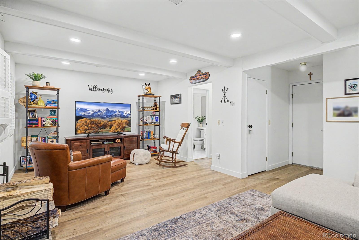
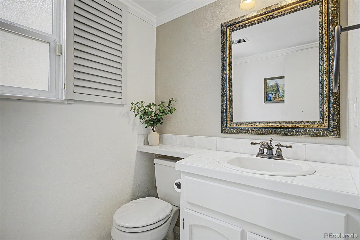
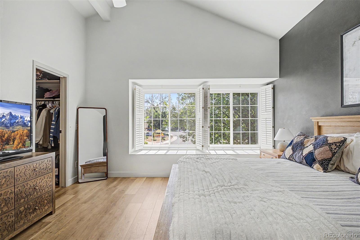
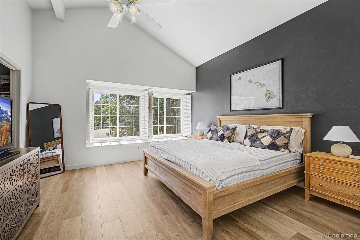
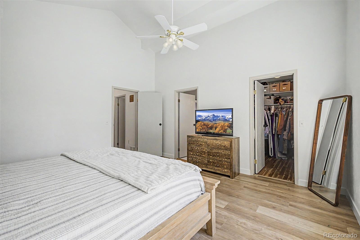
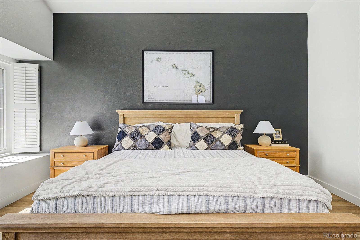
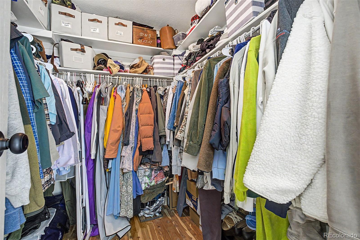
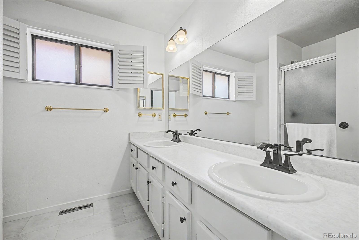
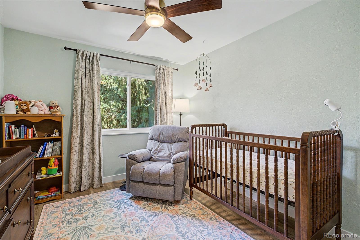
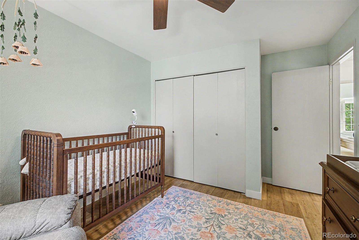
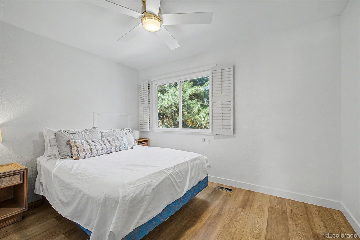
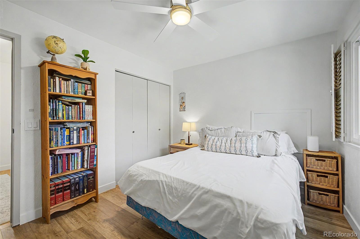
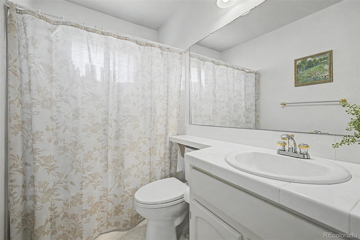
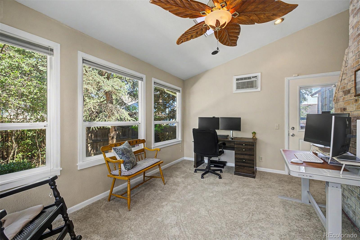
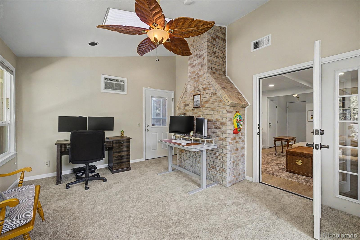
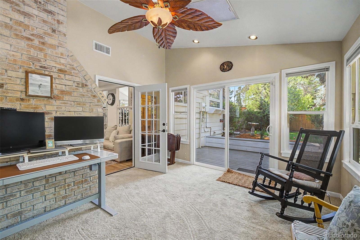
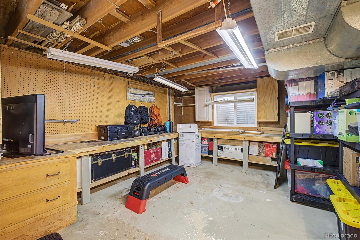
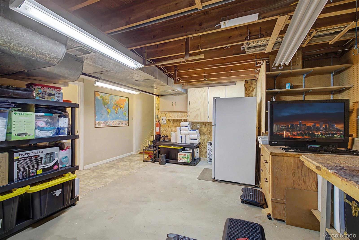
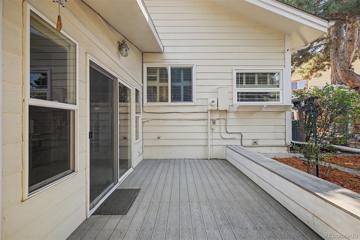
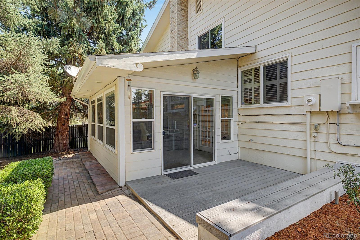
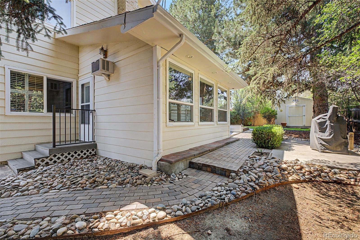
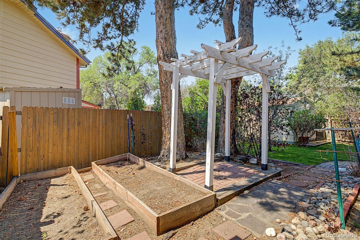
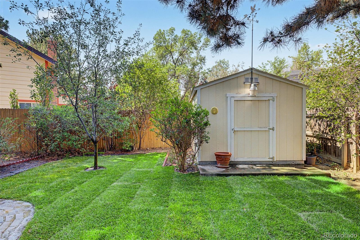
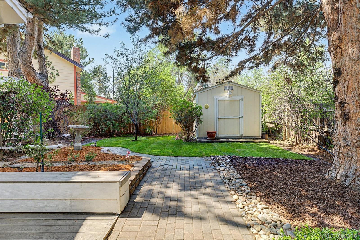
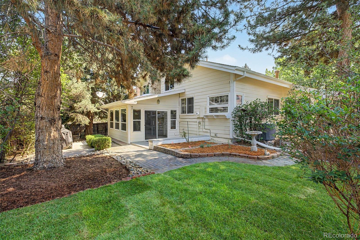
Beautifully updated and move in ready, this inviting home in Arvada's desirable Lake Arbor community combines thoughtful updates, abundant natural light, and a floor plan designed for everyday living. Recent improvements include fresh interior paint, new flooring, and a newly landscaped backyard, create a clean, refreshed feel inside and out. Step inside to an open, light filled layout that feels warm and welcoming from the moment you enter. The spacious living room features a cozy fireplace and large windows that flood the home with natural light. The thoughtfully designed kitchen offers abundant cabinetry and counter space, providing plenty of storage while overlooking the backyard. The sunroom adds valuable year round living space and is the perfect place to enjoy your morning coffee, unwind with a book, or gather with family and friends. Throughout the home, you'll find generous storage and a layout that balances comfort with functionality. Upstairs, the spacious primary suite features a walk-in closet and ensuite bath, while two additional bedrooms and a full bathroom with double sinks provide plenty of room for family or guests. The basement offers incredible flexibility to fit your lifestyle. Whether you envision a home office, gym, workshop, media room, playroom, hobby space, or additional living area, this versatile space can easily adapt to your needs while providing even more storage. Outside, the newly landscaped backyard creates the perfect setting for relaxing, entertaining, or letting kids and pets play on the fresh sod. A storage shed offers convenient space for tools, lawn equipment, and outdoor gear. Ideally located near lakes, scenic walking trails, parks, and recreation, you'll enjoy the best of Colorado living right outside your door. With easy access to Olde Town Arvada, downtown Denver, Boulder, shopping, dining, and public transit, this home offers the perfect combination of location, updates, and everyday livability.

Features

4 Beds

4 Baths

2,381 Sq.Ft. Living Area

6,578 Sq.Ft. Lot

Features & Amenities

Interior

Total Bedrooms 4
Total Bathrooms 4
Full Bathrooms 2
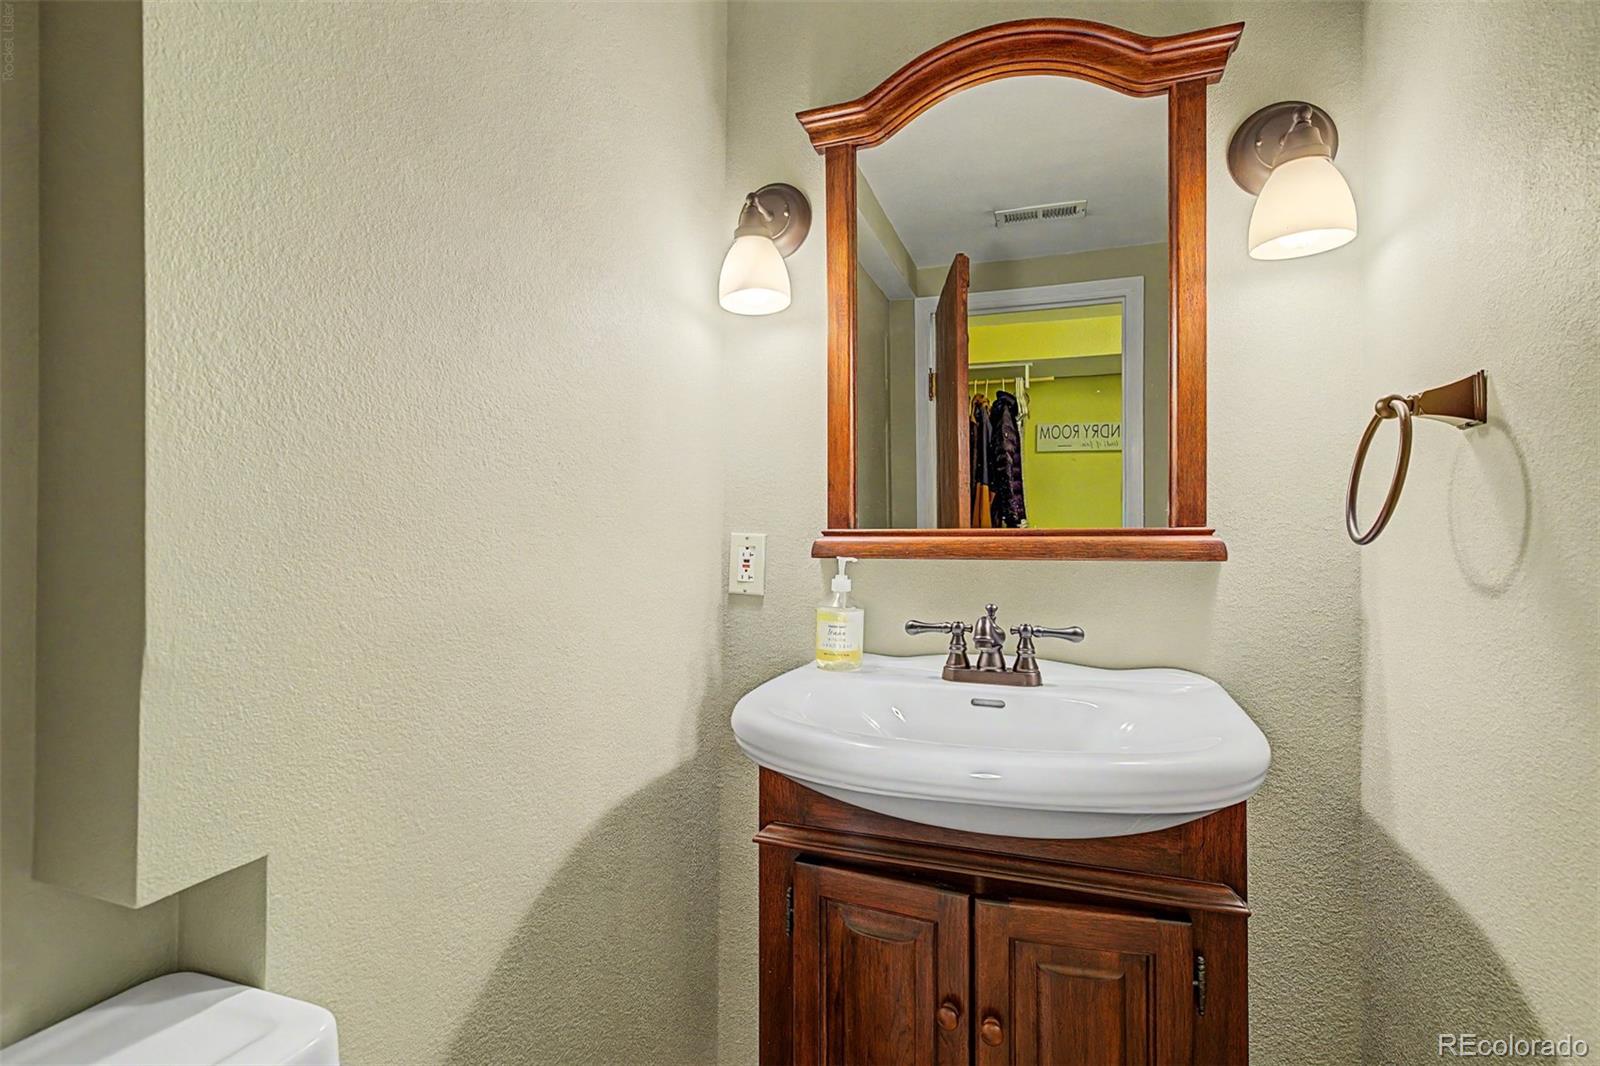
Half Bathrooms 2
Flooring Carpet, Tile, Vinyl
Fireplace Living Room, Wood Burning
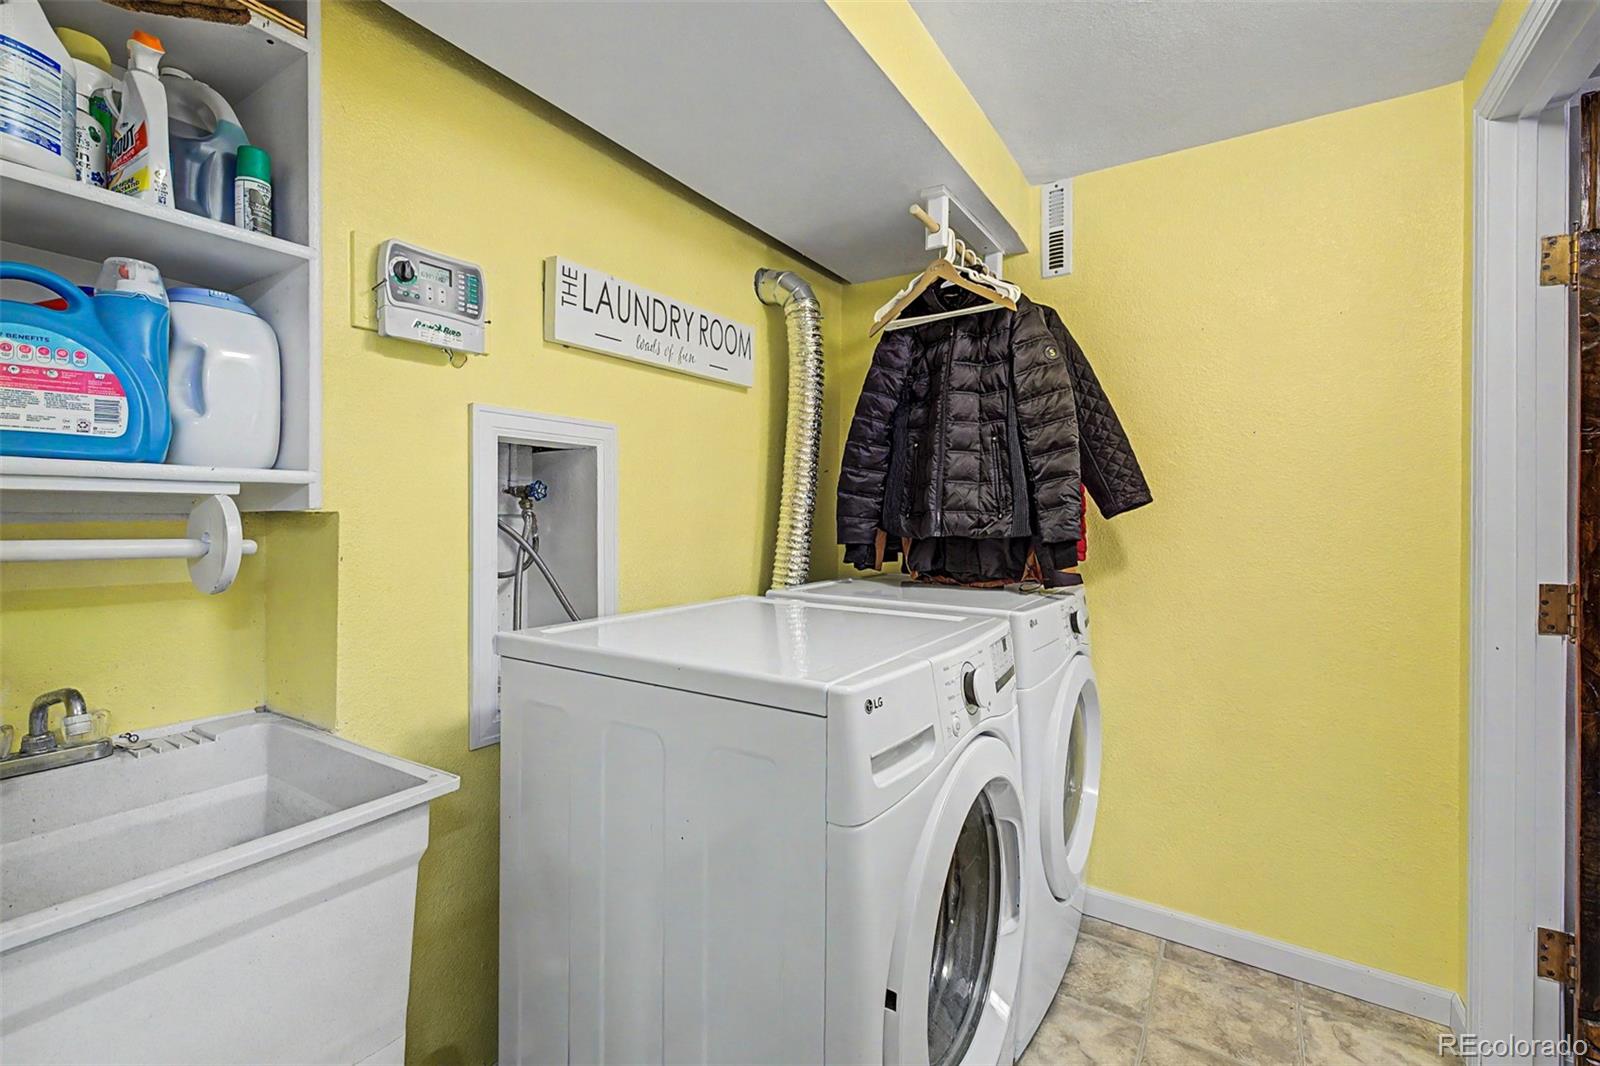
Appliances Dishwasher, Disposal, Dryer, Microwave, Oven, Refrigerator, Washer
Other Interior Features Breakfast Bar, Ceiling Fan(s), Eat-in Kitchen, Entrance Foyer, High Ceilings, Pantry, Primary Suite, Walk-In Closet(s)

Exterior

Stories 3
Garage Space 2.0
Water Source Public
ROOF Composition, Wood
Lot Features Many Trees, Near Public Transit, Sprinklers In Front, Sprinklers In Rear
Parking Concrete
Heat Type Forced Air, Natural Gas
Air Conditioning Central Air
Sewer Public Sewer
Substructure Slab
Security Features Carbon Monoxide Detector(s), Smoke Detector(s)
Other Exterior Features Garden, Private Yard

Area & Lot

Status Active Under Contract
LIVING SPACE 2,381 Sq.Ft.
TOTAL AREA 2,381 Sq.Ft.
LOT SIZE 6,578 Sq.Ft.
MLS® ID 1669674
Type Residential
Year Built 1977
Neighborhood Arvada
Architecture Styles Traditional
ELEMENTARY SCHOOL Little
MIDDLE SCHOOL Pomona
HIGH SCHOOL Pomona
School District Jefferson County R-1

Financial

SALES PRICE $649,000
REAL ESTATE TAXES $3,670/yr
Lori

Lori Abbey

Work With Us

Contact The Abbey Collection today to get started on your real estate journey with the experts for Colorado Luxury Real Estate.

CONTACT US